
A wooden cabin can be considered for a coastal site when the complete design responds to local wind, flood, moisture and salt exposure. Do not choose a species or coating in isolation. Ask the local designer to define loads and hazards, then specify drainage, drying, structural connections, compatible corrosion-resistant hardware, maintainable finishes and documented inspection points for the actual project.
Introduction: ‘coastal’ is an exposure brief, not a material label
A buyer asks whether a wooden cabin can stand near the sea. The useful answer is conditional. Timber can be part of a durable coastal building, but the design must address more than the timber boards: wind-driven rain, moisture accumulation, salt-related corrosion of metal parts, site flooding, strong winds and access for maintenance. The exposure a few metres from breaking waves can differ from a sheltered inland plot in the same town.
This article is a procurement guide for hospitality developers, importers and owners. It does not establish a safe structural design, flood level, service life or CabinWild product rating. No coastal installation, laboratory test or customer result is claimed here. The local engineer and other competent professionals must define the actual hazards, applicable code and approval route before manufacturing release.
The best first question for a supplier is not ‘Do you have marine-grade wood?’ It is ‘What exposure and performance brief are we designing for, and which parts of your package can be specified and documented accordingly?’ That question links an attractive concept image to a reviewable order.
Can a wooden cabin work near the sea?
Possibly, if the whole building and site are suited to the location. Wood choice, detailing, coating, drainage and maintenance all matter, but they do not replace an engineered load path or a flood and site assessment. A cabin may need different roof connections, glazing, hardware, foundations and service details from an inland version with the same appearance.
The U.S. Forest Products Laboratory's Wood Handbook discusses wood moisture behaviour, fastenings, durability and finishing as related material questions. FEMA's coastal guidance treats corrosion-resistant connectors and fasteners as significant to coastal construction. These are useful technical references, not a ready-made specification for every destination. The project team must translate them into the applicable local design, products and inspection plan.
Avoid a blanket promise such as ‘weatherproof for all coasts.’ Instead, record the site location, distance and orientation relative to marine exposure, intended season of use, measured or code-defined design actions, flood context and maintenance access. A quote should state what remains to be confirmed rather than hiding those decisions in a broad marketing term.
Further reading: USDA Forest Products Laboratory: Wood Handbook; FEMA: corrosion protection for coastal metal connectors.
1. Describe the exact site and hazards
Start with a local site survey and hazard review. The relevant team should identify wind exposure, ground and drainage conditions, flood or surge risk where applicable, access, orientation and nearby shelter. A supplier cannot responsibly assign a structural or flood performance from the word ‘beach.’ The local engineer should determine the design loads and foundation approach used in the procurement brief.
Mark openings and roof edges that face prevailing weather, but do not assume the opposite side remains dry. Wind-driven rain can reach unusual junctions, while airborne salt can affect hardware that appears sheltered. Evaluate the cabin as a set of exposure zones: roof, external cladding, door and window perimeters, underside, deck, service penetrations and concealed connectors. Access for future inspection should be shown on the same drawings.
Distinguish routine coastal humidity from severe storm and flood events. No timber coating can compensate for a foundation that the local hazard assessment finds unsuitable. FEMA's Coastal Construction Manual covers structural connections and other coastal risks in the U.S. context. Use the appropriate local standard and qualified designer to set project-specific criteria; do not copy a generic wind speed or elevation from an article.
If the project is a resort, add operating conditions. Salt spray on locks, wet towels in guest rooms, regular cleaning water and an exposed deck can change the maintenance plan. Specify the season, occupancy pattern and responsibilities for inspection so the buyer is comparing more than a shell quotation.
Further reading: FEMA: Coastal Construction Manual, volume II; Review cabin foundation and site readiness.
2. Design walls and roofs to shed water and dry
A durable exterior is a system rather than a single waterproof board. Ask how rain is shed at the roof, cladding, flashing, window and door junctions, and how water that passes the outer finish is directed out rather than trapped. The design should identify the water-resistive layer, drainage path, ventilation or drying strategy where appropriate, and the continuity of each around corners and penetrations.
Wood changes moisture content with its environment. The USDA Wood Handbook discusses moisture relations and dimensional movement; these properties are a reason to define installation moisture, joint allowances, storage and the finished assembly. Do not attach a universal acceptable moisture reading to every product. Species, component, measurement method and stage of construction must be stated before a test result has meaning.
The U.S. Department of Energy's climate-specific building guidance points designers toward assembly selection for thermal efficiency and condensation control. Its examples are tied to U.S. climate and code contexts. For an export project, use the destination's conditions and standards, and coordinate vapour control with air sealing, insulation and drying potential. A thicker wall alone does not prove that condensation has been solved.
Pay special attention to the base of cladding, deck junctions, exposed end grain and the underside of a raised floor. These locations can stay wet or become hard to inspect. Request section drawings rather than relying on a brochure elevation. At design review, ask where water leaves the detail, how it can dry and how a maintenance team can see an early problem.
Further reading: USDA: wood moisture and dimensional behaviour; DOE: climate-specific building-assembly guidance; Compare cabin cladding systems.
3. Specify corrosion protection as a connected hardware schedule
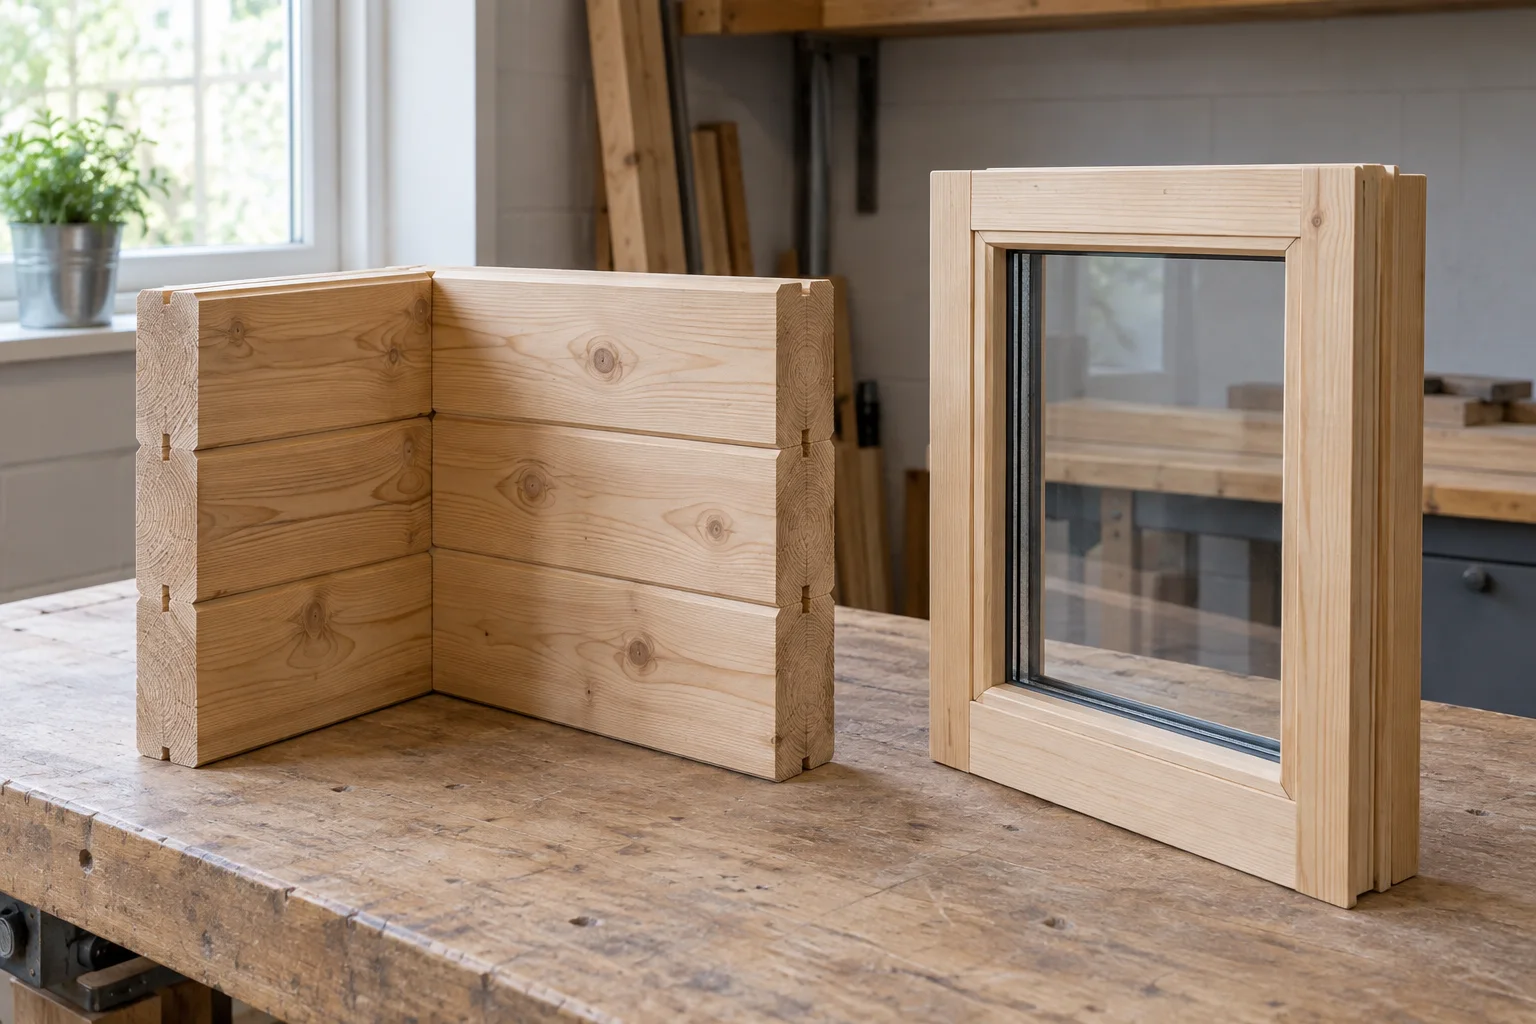
Salt exposure is particularly relevant to metal connectors and fasteners. Ask the designer and supplier to identify every exposed and concealed metal component: structural connectors, screws, bolts, roof fixings, window hardware, hinges, locks, deck fixings and service brackets. A description such as ‘stainless screws’ may cover only visible cladding fixings while critical connectors remain unspecified.
FEMA's coastal corrosion technical bulletin explains why connectors and fasteners must be selected for coastal conditions. Do not convert that into an unsupported rule that one metal grade is always correct. Exposure, structural role, compatibility with treated wood and dissimilar metals, manufacturer approvals and local code all matter. Substituting a different screw after quotation may affect both corrosion resistance and connection capacity.
Create a schedule with component identity, location, required corrosion protection, compatible mating parts, responsible supplier and substitution procedure. Require the proposed connector manufacturer and local engineer to review any change. Hidden fixings deserve particular care because failure or corrosion may be difficult to see after completion. Photographing a closed wall without component identification is not a meaningful record.
Keep replacement and cleaning in mind. A coastal guest property may need regular hardware attention, but maintenance intervals depend on actual exposure and product instructions. Specify how hinges, locks and fixings can be accessed or replaced. Avoid promising a maintenance-free cabin simply because a material has an impressive marketing name.
Further reading: FEMA: corrosion protection in coastal areas.
| Component group | Question to agree | Record to request |
|---|---|---|
| Structural connectors | Are load and exposure criteria both met? | Approved connector schedule and design reference |
| Cladding fixings | Are fasteners compatible with boards and treatment? | Product identification and fixing pattern |
| Doors and windows | What hardware and finish suit the exposure? | Hardware schedule and care instructions |
| Roof and deck | How are weather and structural connections coordinated? | Relevant drawings and product data |
| Concealed items | How will the installed parts be verified? | Defined inspection point and labelled record |
Turn these questions into a project brief
Share the exact destination, exposure, intended use, quantity and local design criteria. Ask for a project-specific materials and supply-scope discussion.
4. Choose cladding and finishes for exposure and repairability
Compare timber cladding options by intended exposure, construction detail, finish system, availability and maintenance access. A naturally durable species, preservative treatment or modified timber process can be relevant, but no single label establishes the performance of the complete wall. Ask for the exact product and applicable technical data rather than accepting a generic wood name.
Specify board profile, orientation, fixing, end treatment, ventilation or drainage cavity where required, and the finish schedule. The finish should be compatible with the chosen wood and expected conditions, including ultraviolet exposure and wind-driven rain. A decorative sample shows appearance, not weathering life. If a coating is proposed, ask for preparation, application, inspection and renewal instructions from its manufacturer.
Plan how a damaged board or finish area can be repaired without dismantling a large section of the cabin. For a resort with many units, record product identifiers and finish colours so later repairs are consistent. Colour variation and weathering may still occur; an honest visual mock-up is more useful than a claim that timber will remain identical to an opening-day image.
The USDA Wood Handbook covers finishing and moisture-related movement. Use it to frame questions, then rely on the selected product's current data and the local design. An imported component may arrive dry and then equilibrate to a different coastal environment. Packaging, site storage and installation timing are part of the finish strategy.
Further reading: USDA: Wood Handbook technical chapters; Compare cabin wood finish systems.
5. Review glazing, doors, ventilation and interior moisture together
A large view-facing window is often the reason for choosing a coastal cabin, but it also changes weather exposure, solar gain, privacy and cleaning access. Ask the local designer for the required glazing and opening performance, then have the supplier identify the exact proposed system and its installation details. A rating for a different window size or configuration may not describe the unit in the drawing.
Coordinate the window-to-wall junction with drainage and air sealing. Review sill, head and side details, compatible sealants and how water will escape if it reaches the perimeter. A photograph of a smooth finished reveal is not proof that the concealed layers connect correctly. Agree inspection points before trim covers the work.
Inside the cabin, guest showers, cooking and occupancy add moisture. Ventilation strategy should reflect the intended use and local climate, not only the attractive possibility of opening a window toward the sea. Heating, cooling, extraction and make-up air should be considered as a system. For intermittent resort occupancy, the operator needs instructions for periods when the unit is closed or unheated.
Specify maintenance access to filters, fans, window hardware and seals. A system that technically fits but cannot be serviced without damaging finishes is a poor procurement choice. Ask the installer and operator to review the proposed equipment before manufacturing positions are frozen.
Further reading: Plan cabin heating and cooling as a complete system; Review year-round moisture and insulation questions.
6. Make the coastal requirements visible in the purchase order
Translate the design brief into a component and document schedule. For every deviation from a standard inland concept, state the revised drawing, material or hardware identity, performance evidence required, approval owner and price effect. Do not rely on a broad note saying ‘coastal version.’ The supplier can then quote a defined scope and identify items outside its control, such as foundations or local authority approval.
Factory testing should address agreed questions: dimensions and fit of a representative assembly, operation of selected hardware, or documented material identity. A supplier should state what is checked, how often, by whom and against which acceptance criterion. A factory photograph is not a wind-load test, and a component certificate is not proof that the complete coastal cabin or site is approved.
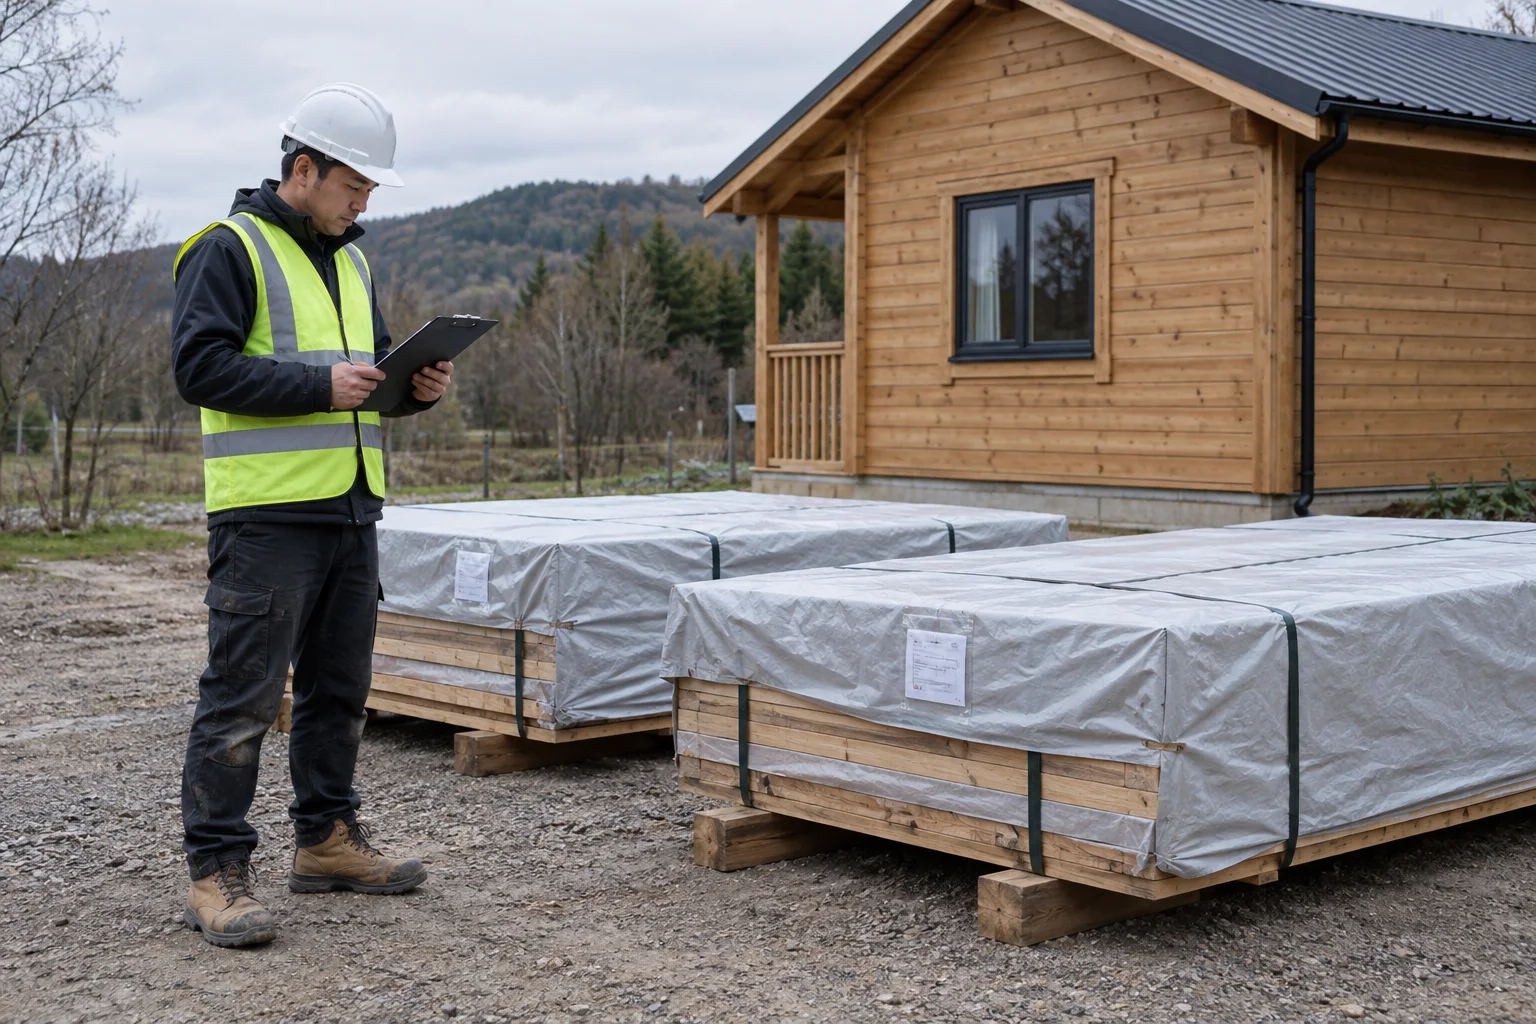
Shipment inspection should reconcile part numbers, quantities, visible condition and protection of moisture-sensitive components. Record packing condition and any limits on what can be seen without opening protective wrapping. If components are exposed to a long port dwell or wet site storage, confirm the supplier's instructions and the receiving party's responsibilities. A delayed installation can change the condition in which a product is assembled.
Installation preparation should include a dry, secure storage area, checked foundation levels, approved connection details, temporary weather protection and the right equipment for the package format. Document who inspects any exposed timber or damaged coating before it is concealed. The purchasing team should have a hold point when a substitute component does not match the approved schedule.
Further reading: Check flat-pack cabin shipping and delivery planning; Evaluate manufacturer documentation before ordering.
7. Plan inspection and maintenance before opening
Coastal durability is partly an operating responsibility. Ask the relevant product manufacturers and local designer for inspection and care instructions covering coatings, seals, drainage points, hardware, roof, deck and subfloor. Set a site log with unit identifiers, dates, observations and corrective work. The interval should reflect actual exposure and product guidance, not a generic promise in a sales brochure.
Train housekeeping staff to report early signs such as a recurring damp patch, difficult lock, blocked drainage outlet or loose trim. They need a reporting route, not a structural diagnosis. Maintenance staff can then assess the issue and seek qualified help as needed. The cost of reaching exposed cladding or roof edges should be considered while the site is still being planned.
For an illustrative two-phase coastal resort, a buyer might inspect the first group of cabins through one operating season before repeating the finish and hardware selection. This is a proposed validation method, not a completed CabinWild project or a prediction of service life. Record observed performance and changes before the second order is released.
Frequently asked questions
Are wooden cabins suitable for salt air?
They can be considered when the whole project is designed for its exposure. Salt-related metal corrosion, wind-driven rain, moisture control and maintenance need coordinated treatment. A timber species or ‘marine-grade’ label alone cannot establish suitability. Ask the local professionals to define conditions and review the proposed assembly.
Which wood is best for a coastal cabin?
There is no universal best choice. Compare the exact wood product, treatment or modification, cladding profile, detailing, finish, availability and maintenance plan for the site. The complete wall and its ability to shed and dry water matter more than a species name by itself.
Do all coastal cabins need stainless-steel fasteners?
Do not make a blanket substitution. Corrosion exposure, structural capacity, compatibility with treated wood and other metals, connector-manufacturer instructions and local requirements all matter. Have the designer approve a component-specific schedule and any substitutions.
Can a factory test prove the cabin will survive storms?
No single generic factory check proves site-specific storm performance. Structural design, materials, connections, installation and foundations must meet the applicable local criteria. Request records for specific agreed tests and clarify their scope and limitations.
What should a coastal buyer send with an inquiry?
Send the precise site location, intended use, quantity, concept drawings, known wind and flood criteria, distance and exposure to marine conditions, proposed installation method and local professional contacts. Ask the supplier to identify materials, hardware, details, exclusions and documents for the actual proposed configuration.
Conclusion: specify a coastal system, not a coastal adjective
A coastal wooden cabin purchase starts with the site hazards and the complete assembly. The local team defines exposure and structural requirements; the supplier documents a compatible package; the installer protects critical details; and the operator maintains the finished building. Leaving one of those links undefined creates risk that a beautiful rendering cannot reveal.
Send your location, intended application, quantity and any existing local design criteria to info@CabinWild.com. Ask for a project-specific discussion of available materials, connectors, drawings and supply boundaries. Treat the resulting proposal as one input to a local technical review, not as a universal coastal approval.
Planning a cabin near the coast?
Share the exact destination, exposure, intended use, quantity and local design criteria. Ask for a project-specific materials and supply-scope discussion.
Prepared with AI assistance for CabinWild Editorial using the linked public sources. Examples are illustrative, not customer results or verified CabinWild test data. Project-specific design and local requirements need review by the appropriate professionals.