
Cabin foundations must match the proposed building, actual ground conditions and local design requirements. Choose a support concept with the responsible local designer, then coordinate bearing locations, connections, drainage, service routes and installation access with the supplier. Do not pour a base from a brochure footprint or assume that a small cabin needs no engineered support.
Introduction: a cabin order and a foundation are one coordinated project
A prepared site can look finished while still being unsuitable for the selected cabin. The concrete may follow the wrong dimensions, service openings may conflict with structural supports, or the installation contractor may be unable to reach the final position. These problems are easier to resolve on coordinated drawings than after materials have arrived.
This guide helps importers, distributors and accommodation operators plan wooden cabin foundations alongside the building order. It is a procurement and coordination guide, not a foundation design or construction method. No universal footing size, support spacing or load capacity is proposed. Examples are hypothetical, and the actual site requires review by appropriately qualified local professionals.
1. Start cabin foundations with the right information
Give the local designer a clear description of the proposed product application: garden workspace, seasonal accommodation, permanent dwelling or another intended use. Provide the site address, available survey information, planned position, surrounding ground levels and known constraints. Do not assume that a foundation accepted for storage use establishes suitability for occupied accommodation.
Ask the supplier for the building information needed to start coordination. This may include external dimensions, structural support locations, relevant loads, connection requirements and the relationship between finished floor level and the base. Identify which details are preliminary and which belong to the approved design. A sales floor plan is not necessarily a setting-out drawing.
Ground investigation, drainage review and local design requirements determine what additional information is needed. Existing paving, apparently firm soil or a neighbor's successful installation cannot answer those questions for a different building. If the project has incomplete site information, record that uncertainty in the programme and budget rather than presenting a provisional concept as construction-ready.
Further reading: Develop the cabin configuration brief.
2. Compare types of cabin foundations by their constraints
Common discussions include concrete slabs, perimeter or strip support arrangements, discrete piers and engineered pile systems. These are categories for a designer to assess, not interchangeable products from a price list. Their suitability depends on the building's load path, ground conditions, exposure, access, service arrangement and the requirements applying at the destination.
A slab may offer a continuous working surface, but the proposed cabin floor and moisture details still need coordination. An elevated support arrangement may leave access below the floor, while introducing weather protection, service protection and inspection questions. A pile proposal needs evidence appropriate to the site and system; the product name alone does not establish capacity.
Further reading: USDA Wood Handbook: timber construction systems.
| Concept to discuss | Procurement question | Information that remains site-specific |
|---|---|---|
| Slab-based arrangement | How does the cabin floor connect to the slab? | Ground preparation, structural design and moisture control |
| Perimeter or strip support | Where must the building transfer load? | Bearing arrangement, levels and connection design |
| Discrete piers | Which cabin members span between supports? | Support positions, stability and floor protection |
| Engineered piles | Who designs and verifies the proposed system? | Ground assessment, installation records and acceptance |
| Reuse of an existing base | Can its history and condition be established? | Survey, investigation and suitability assessment |
Compare the complete system, not one material quantity
When reviewing log cabin foundation options, include the floor assembly, entrance levels, utility routes and future access in the comparison. A smaller concrete quantity does not automatically mean lower completed cost. Likewise, a visually substantial base does not prove that its support pattern is correct. Ask the designer to explain why the proposed arrangement suits this specific cabin.
3. Agree who owns each drawing and decision
Create a short interface register shared by the supplier, local designer and installer. For each item, name who provides information, who checks it and who accepts the final detail. Supplier knowledge of the cabin does not replace investigation of the ground. Local knowledge of the site does not replace the manufacturer's information about the supplied structure.
The register should identify the controlled drawing revision for the building footprint, support locations, service penetrations and entrance levels. When a layout changes, ask which related drawings must change with it. A bathroom relocation can affect drainage openings; a porch change can affect a support arrangement. Keep superseded drawings out of the construction package.
Further reading: Evaluate the supplier's drawings and evidence.
| Interface | Information provider | Acceptance question |
|---|---|---|
| Cabin supports | Cabin supplier and structural designer | Does the local foundation design use the correct building information? |
| Ground and drainage | Local site team | Has the site-specific basis been assessed? |
| Connections | Responsible design parties | Are cabin and foundation details coordinated? |
| Utilities | Local services team and supplier | Are openings and routes compatible? |
| Installation access | Receiving and installation contractors | Can the agreed method be carried out safely? |
4. Coordinate water management around the cabin base
The cabin base should be considered together with the surrounding ground, roof-water discharge and adjacent paths. A neat perimeter finish is not a drainage strategy. Ask the local team where surface water will go, whether nearby work could redirect it toward the cabin, and how the arrangement can remain accessible for inspection and maintenance.
The Building America Solution Center describes grading and drainage as parts of foundation water management. Use that general principle to request a site-specific solution, not to copy a generic slope into every project. Space constraints, ground conditions and permitted discharge locations can change what the responsible designer proposes.
Moisture can also move through porous materials. A separate Building America guide explains the purpose of capillary-control layers beneath certain concrete crawlspace slabs and at related interfaces. The procurement lesson is to ask which moisture-control details apply to the actual assembly. Decorative floor finishes should not conceal an unresolved moisture question.
Further reading: Building America: grading away from foundations; Building America: capillary control at crawlspace slabs.
5. Verify dimensions before releasing site work
Request dimensions referenced to clear datums rather than measuring a rendering. Confirm whether a published size describes the external wall, internal space, roof overhang or another boundary. Those dimensions serve different purposes. The foundation contractor needs the approved support geometry and interface details, not simply the largest number shown in the catalogue.
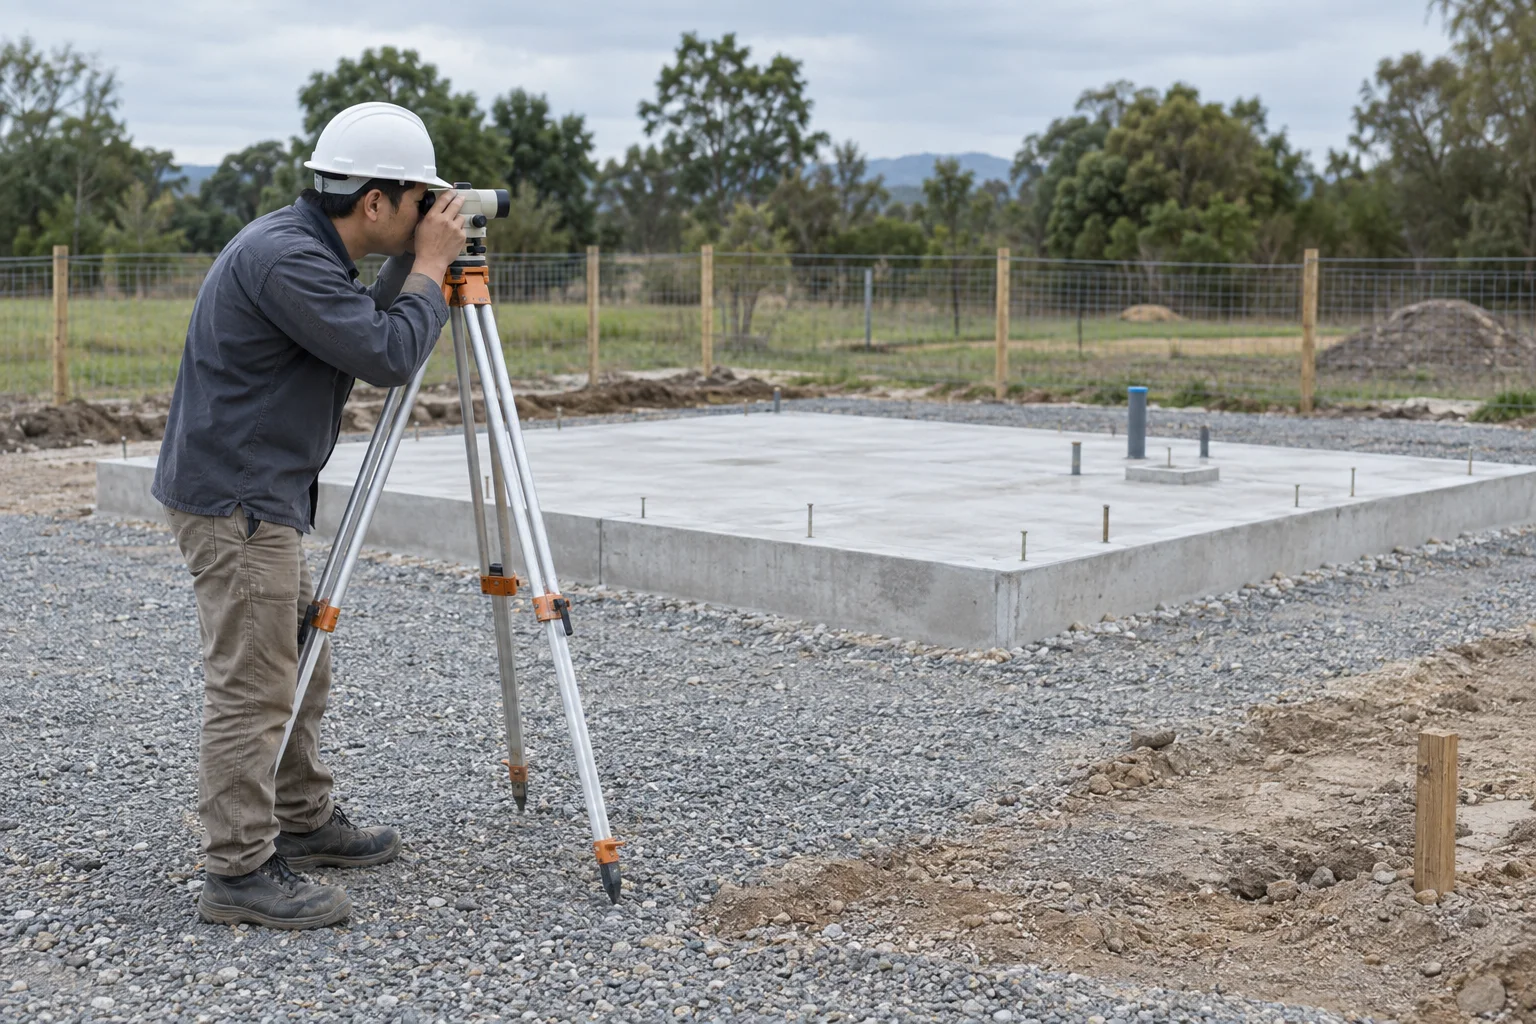
Installation preparation should include a documented setting-out review and the required checks before the structure is placed. Agree the measurement method and acceptance criteria with the responsible parties. Do not invent a universal tolerance. Photographs may help explain a discrepancy, but they do not replace the survey or other evidence required by the project.
Consider a hypothetical order whose entrance is moved to another elevation during customization. The footprint remains unchanged, but the path, threshold and service arrangement may no longer coordinate. A revision check should catch these consequences before site work proceeds. This example illustrates document control, not a completed CabinWild project or a prescribed construction solution.
Turn these questions into a project brief
Send your destination, proposed cabin size, intended use and available site information. Ask which cabin drawings can be supplied for review by your local foundation designer.
6. Reserve service routes without weakening the supplied structure
Coordinate water, drainage, electrical supply and communications before manufacturing and foundation work are fixed. Ask the relevant professionals to identify where services enter, which party supplies sleeves or openings, and how inspection and maintenance access will be retained. A route that is convenient for the ground contractor may conflict with the cabin's floor structure.
Do not authorize unreviewed cuts through structural members to resolve an unexpected clash. Refer the conflict to the responsible designer and supplier. Record the approved response and update all affected documents. The objective is not to eliminate every field question but to make sure that changes are assessed rather than improvised under delivery pressure.
For an elevated floor, ask how the final design addresses the local exposure of pipes and other services. Insulation, weather protection and access must work together. The answers depend on the climate and service arrangement. Avoid assuming that a floor package described as insulated automatically protects every locally installed pipe below it.
Further reading: Review cabin layouts and service coordination.
7. Treat installation access as a separate readiness check
A structurally ready foundation does not establish that a vehicle or handling system can reach it. Share the route, turning constraints, overhead obstructions and proposed working area with the receiving contractor. That contractor must assess the actual equipment and safe method. Foundation suitability and temporary equipment support are different engineering questions.
Confirm whether packages will be unloaded directly beside the cabin or moved internally after arrival. Keep a protected storage area in the plan and identify which materials are needed first. Avoid placing later-stage packs across the only installation route. For occupied sites, the responsible manager also needs to separate visitors and daily operations from construction activity.
Plan for weather-related changes without making an unsupported delivery promise. Define who checks that the route and working area remain suitable near the arrival date, who can hold the delivery, and how the supplier receives that decision. A clear release process is more useful than assuming the original booking proves the site is ready.
Further reading: Plan receiving, packing and cabin delivery.
8. Connect factory checks with site acceptance
Factory testing and inspection should address the supplied package's agreed requirements. A dimensional record for a floor panel cannot certify the destination foundation. Conversely, an accepted foundation survey cannot prove that every delivered part matches the order. Keep these evidence sets separate while using the same drawing references to connect them.
Shipment inspection should reconcile identified components and relevant connection materials with the packing schedule. At the site, record foundation readiness and receiving observations before cabin installation starts. If the building information or delivered component differs from the accepted design, stop the affected work and obtain a reviewed resolution from the responsible parties.
Use hold points only where they answer a real risk: before concealed services are covered, before irreversible site work, and before the structure is placed where appropriate. ISO's explanation of conformity assessment distinguishes testing, inspection and certification. Define the evidence actually needed instead of describing every photograph or checklist as certification.
Further reading: ISO: inspection, testing and conformity assessment.
9. Use a readiness file that the installer can act on
Keep one current site-readiness file with a named coordinator. It should let the installer identify the correct cabin, locate the accepted support arrangement and find unresolved issues without searching through unrelated sales messages. Documents should use agreed units and clear revision dates. File completeness matters less than whether the people doing the work can use it.
After placement, retain the final drawings and acceptance records with the cabin's operating information. Record any approved changes made during installation and the responsibilities for ongoing checks. Landscaping, new paths or later utility work can alter conditions around a foundation, so the handover should identify who maintains the site as well as who supplied the cabin.
- Approved cabin layout and support-interface drawing, with revision references.
- Local foundation design and the specified inspection or survey records.
- Coordinated utility routes and identified connection responsibilities.
- Confirmed receiving access, storage area and contractor contact details.
- Open-item list separating dispatch, placement and occupancy conditions.
- Change log and final handover documents for later inspection or repairs.
10. Compare site quotations using a common scope
Foundation quotations should identify the assumptions behind the proposed work. Separate investigation, design, preparation, construction, service interfaces and acceptance activities. Ask which items are fixed, provisional or excluded. A quotation based on assumed ground conditions should remain conditional until those assumptions have been checked; it is not directly comparable with an offer based on completed site information.
For an illustrative purchasing exercise, imagine two quotations describing a prepared base. The first includes only the main support construction. The second also includes setting out, agreed drainage work and the specified records. The price difference cannot be interpreted until the scopes are reconciled. Ask the first contractor to price the missing work, and check whether either proposal depends on work by someone else.
Keep changes visible after the order is placed. A revised cabin size, entrance position or service layout can affect the local work even when the supplier describes the product change as minor. Request a written assessment of the consequences before approving the revision. Record the accepted cost and programme implications alongside the technical drawing change, rather than leaving the site team to discover them later.
Release work in a sensible sequence
Agree which decisions must be final before each contractor proceeds. Site investigation can inform design, and preliminary coordination can identify conflicts, but neither automatically authorizes irreversible construction. A short release checklist should identify the approved information and remaining conditions. This helps the buyer coordinate progress without treating early estimates as evidence that every technical issue is already closed.
FAQ: foundations and installation preparation
Can a small wooden cabin sit on any level base?
No. Visual levelness does not establish adequate support, stability, moisture control or a compatible connection. The required arrangement depends on the cabin and site. Have the responsible local professional assess the proposal using the supplier's building information, and obtain the applicable acceptance evidence before installation begins.
Which foundation type is cheapest for a cabin?
There is no reliable universal answer. Compare complete site work, connections, access, services and ongoing inspection needs for designs considered suitable for the site. A low material quantity or headline installation price cannot establish the lowest completed project cost. Obtain comparable local quotations against the same approved scope.
Can the cabin supplier design the local foundation?
The supplier may provide cabin loads, support positions and connection information, and some contracts may include additional design services. Confirm the actual scope and professional responsibilities. Local ground conditions, approvals and destination design requirements still need competent assessment; do not infer that they are covered by a standard export quotation.
Does a removable cabin avoid foundation or approval requirements?
Do not assume that it does. The proposed use, support arrangement and applicable local rules require review even when a building is described as temporary or relocatable. Ask the relevant authority and project professionals before purchasing. This guide does not determine the planning or building-control status of a specific cabin.
When should foundation coordination start?
Start while the cabin specification is being developed, before either manufacturing interfaces or irreversible site work are fixed. Identify preliminary dimensions, missing site information and approval dependencies. Release construction only on the appropriate coordinated documents, then recheck readiness near delivery because access and ground conditions may have changed.
Conclusion: make cabin foundations part of the buying decision
Reliable foundation planning connects the cabin's structure with the actual site and installation process. Compare support concepts through qualified review, keep drawings coordinated and make readiness visible through useful records. Cabin foundations are not an isolated accessory to choose after the building has already been dispatched.
Send CabinWild your customer requirements through the form or info@CabinWild.com. Include the destination, intended use, approximate cabin dimensions and available site information. Request the proposed supply boundary and interface documents, then use them with your local designer and installation contractor to develop an accountable project plan.
Prepare your cabin and site interface brief
Send your destination, proposed cabin size, intended use and available site information. Ask which cabin drawings can be supplied for review by your local foundation designer.
Prepared with AI assistance for CabinWild Editorial using the linked public sources. Examples are illustrative, not customer results or verified CabinWild test data. Project-specific design and local requirements need review by the appropriate professionals.