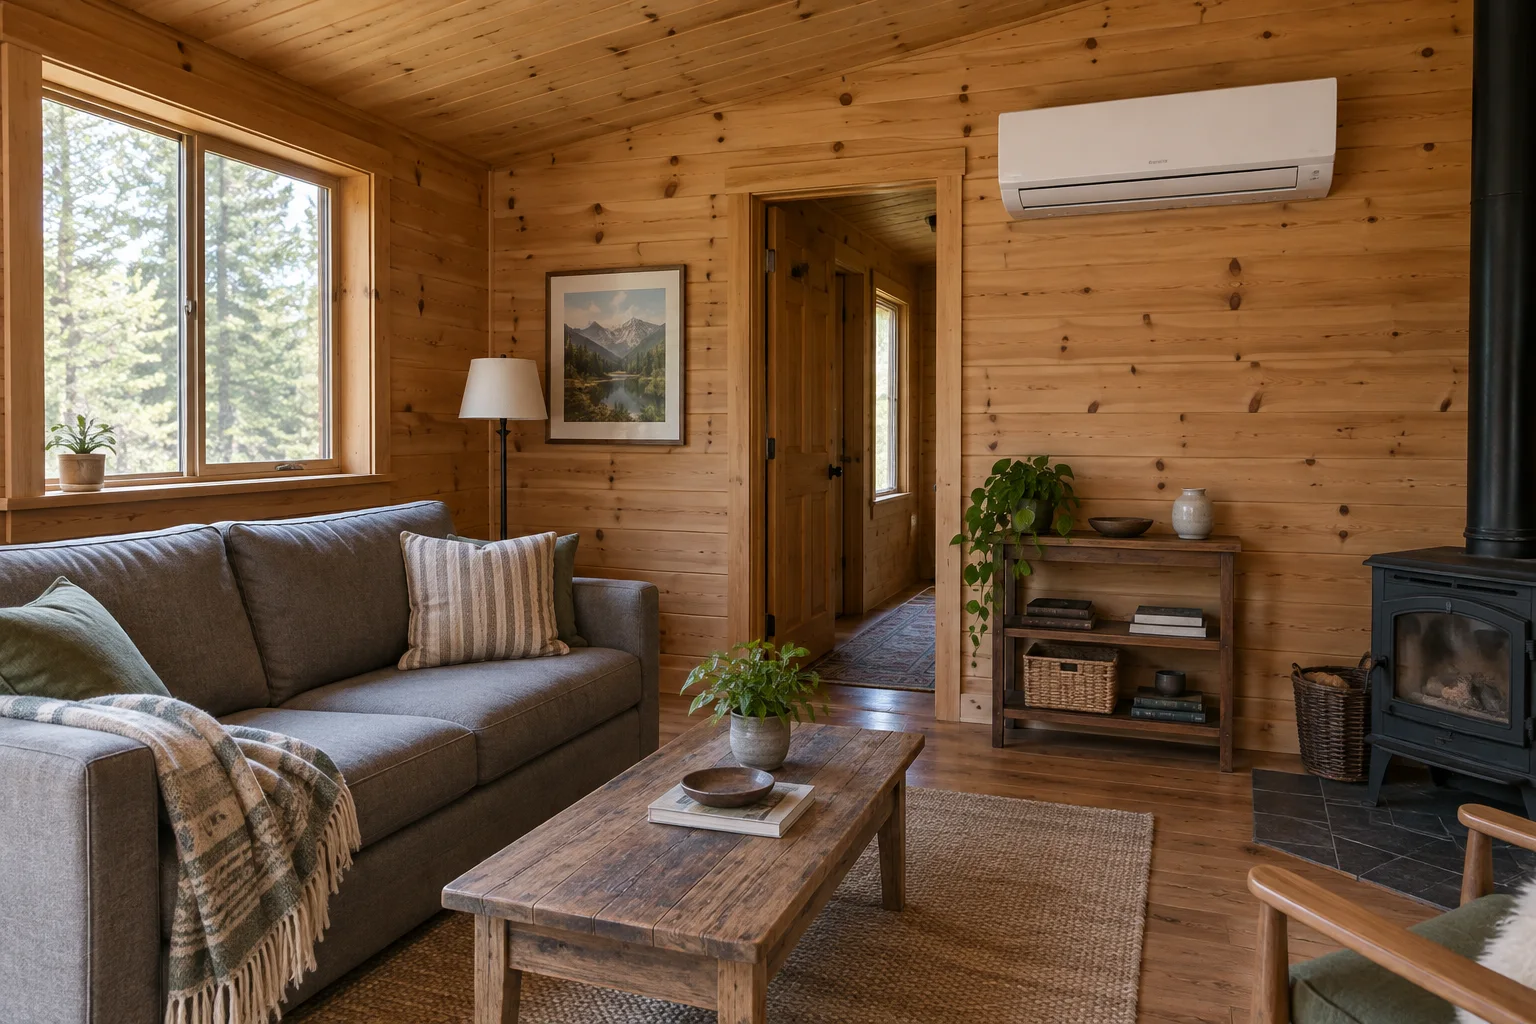
Choose cabin heating and cooling from a location-specific load assessment, room layout and operating schedule, not floor area alone. Compare suitable equipment together with ventilation, electrical capacity, drainage, controls and local service support. Establish who designs, supplies, installs and commissions each part. A heat-pump label or cabin insulation claim does not confirm the performance of the completed system.
Introduction: start with occupied rooms, not a catalogue rating
A buyer can select an attractive cabin, add an air-conditioning option and still leave the comfort system largely undefined. Which rooms receive conditioned air? What happens when bedroom doors close? Where does outside air enter? Who connects the equipment and checks the finished installation? Those questions belong in the enquiry before the cabin package is released.
For importers and hospitality operators, the purchasing task crosses several boundaries. The cabin manufacturer supplies an enclosure and perhaps preparation work. An equipment supplier proposes appliances. Local contractors complete regulated services. Unless responsibilities are coordinated, each party can deliver its own package while important interfaces remain unresolved.
This is a procurement guide, not a sizing calculation or installation manual. No CabinWild equipment capacity, factory testing result, energy bill or customer outcome is verified here. Use the process to prepare customer requirements for a qualified local HVAC designer and installer familiar with the destination and proposed products.
Further reading: Review the cabin enclosure before choosing equipment.
1. Define how the cabin will actually be used
Describe the occupied season, expected operating hours and rooms that must remain comfortable. A continuously occupied guest cabin differs from a weekend retreat or a garden office used during working hours. Include bathroom and cooking activity, door-opening patterns and whether the building may stand empty for extended periods.
List the required outcomes separately: heating, cooling, ventilation, moisture management and freeze-protection needs where relevant. One appliance may provide several functions, but the product documentation must establish which ones. Do not assume that a cooling function automatically resolves ventilation or every humidity condition.
Give the designer the actual layout and enclosure information: walls, roof, floor, glazing, shading and known air-sealing strategy. Mark provisional specifications honestly. If a large window changes after equipment selection, ask whether the assessment needs revision rather than treating the cabin's floor area as the only significant input.
For a group of cabins, identify differences between units. Orientation, shading, occupancy and room arrangement can vary even when the exterior model name is identical. A repeatable specification begins with documented assumptions, not an automatic decision to purchase the same equipment for every building.
2. Request a load assessment before selecting capacity
A cabin heating system should be selected against calculated demand and the intended operating conditions. Ask the designer which method is appropriate in the destination and what inputs were used. A simple equipment size per square metre does not describe the enclosure, climate, glazing or room distribution.
ENERGY STAR's U.S. buying guidance recommends proper equipment sizing using a heating and cooling load calculation, naming Manual J for its residential context. The relevant lesson for an international buyer is to request a recognised local assessment, not to assume that a U.S. method or product label grants approval elsewhere.
Ask for the heating and cooling requirements to be distinguished. Where moisture removal matters, ask how that requirement is considered alongside temperature. The designer should check the selected equipment's performance at relevant conditions, not only the most prominent nominal capacity printed on the sales sheet.
Keep the assessment reference with the approved drawing and equipment selection. If insulation, glazing, room partitions or intended occupancy change, identify who reviews the consequences. This modest document-control step helps prevent the supplied system from being based on an earlier cabin configuration.
Further reading: ENERGY STAR: heat-pump buying guidance and sizing.
3. Compare cabin heating options by complete function
Useful cabin heating ideas begin with the services available and the required functions. Consider electrical supply, local installation competence, maintenance access and whether cooling is also needed. The following comparison is a shortlist framework, not an endorsement of a particular product or a promise of operating savings.
The U.S. Department of Energy identifies several heat-pump configurations, including air-source and ductless systems. A ductless proposal can be relevant where a cabin has no distribution ductwork, but it still needs a room-by-room design. Larger or more complex systems should not be selected merely because they offer more features.
Further reading: U.S. Department of Energy: heat-pump options.
| Option to assess | Functions to confirm | Procurement question |
|---|---|---|
| Air-to-air heat pump | Heating and cooling in the selected configuration | How are the occupied rooms served under the design conditions? |
| Fixed electric resistance heating | Heating; separate cooling if required | Are circuit capacity, controls and operating assumptions reviewed? |
| Hydronic or radiant system | Heat source and distribution must be defined | Who supplies the heat source, pipework, controls and commissioning? |
| Combustion-based proposal | Heating plus fuel, flue and safety requirements | Is the entire arrangement professionally designed and locally permitted? |
| Ventilation equipment | Outside-air exchange, possibly heat recovery | How is it coordinated with temperature and moisture control? |
4. Check the rooms behind the equipment count
An indoor unit in the main living room does not automatically establish comfort in a separate bedroom. Ask the designer to explain the distribution strategy with doors in their normal positions. Include sleeping areas, a loft if present and any bathroom requirements rather than assuming an open-plan photograph represents normal operation.
Compare the proposed indoor-unit locations with furniture and circulation. Avoid approving positions from an empty shell drawing when beds, wardrobes or curtains will later occupy that space. Identify access for cleaning and servicing, and have the installer verify the manufacturer's clearances and mounting requirements.
Outdoor equipment also needs a coordinated location. Review service access, the intended airflow path, exposure, sound considerations and the route to indoor equipment. The support arrangement and penetrations need the appropriate technical review. This guide deliberately provides no universal clearances or mounting detail.
For hospitality use, ask how controls will be presented to unfamiliar guests. Distinguish routine user settings from service settings and define how the operator will receive fault information. Remote control can be useful, but essential operation should not depend on an unexamined assumption about reliable site connectivity.

5. Specify the cabin ventilation system separately
Ask explicitly whether the proposed system brings in outdoor air, removes indoor air or only recirculates room air. Do not infer a fresh-air function from the presence of a fan or heat-pump indoor unit. A cabin ventilation system needs an intentional strategy coordinated with the enclosure, occupancy and local requirements.
DOE's Building Science Education material distinguishes exhaust, supply, balanced and energy-recovery ventilation arrangements. These describe different ways of exchanging air, not interchangeable product options. The project designer should select the appropriate approach and account for its interaction with heating, cooling and any combustion appliances.
Separate whole-building ventilation from local extraction at kitchens and bathrooms. Ask where the air is taken from, where it is discharged, how controls operate and how filters or other service items are reached. Openable windows may contribute to operation, but their presence alone does not demonstrate that the intended ventilation requirements are satisfied.
The enquiry should identify who supplies each component and who verifies installed performance. If ventilation is sourced locally, the cabin package still needs coordinated routes, openings and access. Resolve those preparations before manufacturing rather than treating them as invisible work outside the supplier's scope.
Further reading: DOE Building Science Education: whole-house ventilation types; Coordinate bathroom and kitchen services.
Turn these questions into a project brief
Send the destination, layout, occupancy schedule and proposed local installer. Ask CabinWild to clarify cabin preparation, equipment options and locally completed work.
6. Discuss humidity without confusing it with temperature
A room can reach the requested temperature while moisture management remains unsatisfactory. Ask how the design considers local climate, outdoor-air exchange and moisture-producing activities. This is particularly relevant when cabins are compact, well insulated or intermittently occupied, because temperature demand and moisture demand may not coincide.
A DOE research summary on variable-capacity systems in low-load homes in a hot-humid U.S. climate illustrates this distinction. It evaluated approaches to temperature and relative-humidity control in a specific setting. The study supports asking separate questions; it does not prove a particular system will perform the same way in every timber cabin.
Ask whether the proposed equipment and control approach can address the assessed conditions, or whether additional measures are needed. Have condensate disposal and service access included in the installation plan. Do not prescribe a universal humidity target, operating mode or drainage arrangement from a generic article.
Where the cabin will remain empty, ask the local team for an operating and inspection plan appropriate to the location. Switching every system off, leaving everything running or relying on remote alerts are different choices with different consequences. The correct arrangement needs a project-specific decision and a named responsible operator.
Further reading: DOE: moisture-control research in low-load homes.
7. Divide factory preparation and local installation clearly
Create a responsibility schedule for equipment supply, supports, penetrations, electrical work, control wiring, refrigerant work where applicable, condensate management and commissioning. Identify who checks compatibility between these packages. An included indoor unit is not the same as a connected and accepted system.
Installation preparation should also address the destination's electrical characteristics and product acceptance requirements. Have qualified local contractors confirm compatibility and regulated work. Do not assume a plug adaptor or a supplier's export experience resolves electrical, refrigerant or certification obligations for the proposed equipment.
If equipment is supplied with the cabin, request exact model identifiers and current documentation before shipment. If equipment is purchased locally, agree the cabin preparation from the selected product requirements. Either route can work, but an undefined hybrid arrangement can leave both parties waiting for the other's dimensions.
For replacement access, ask how a failed component could be removed without unnecessary damage to finishes. Record access panels and routes on the fit-out drawings. Serviceability is a purchasing requirement, not simply a maintenance concern to be discovered after the accommodation opens.
Further reading: Audit supplied components and exclusions.
8. Compare quotations using the same operating assumptions
Compare cabin heating and cooling quotations against one brief, one drawing revision and one set of responsibilities. Separate equipment, preparation, local installation, commissioning and service arrangements. An attractive appliance price cannot be compared fairly with another offer that includes substantially more completed work.
Any operating-cost estimate should identify its assumptions: weather, occupancy, indoor conditions, energy tariff, equipment performance and usage pattern. Ask whether the figure is modelled, measured or merely illustrative. Do not present a supplier's result from another building as a verified forecast for your cabin.
Consider a hypothetical operator choosing equipment for six identical-looking guest units. Two face afternoon sun and two have an additional enclosed bedroom. The buyer should ask whether those differences affect the design rather than multiply one catalogue selection by six. This example demonstrates the review process, not an actual project result.
Evaluate local after-sales support alongside the initial order. Ask who diagnoses faults, which parts are obtainable and what the actual warranty covers. A product warranty, installation warranty and cabin warranty may belong to different parties. Keep their contact routes and exclusions separate in the purchase record.
Further reading: Build a scope-based cabin budget.
9. Define inspection and commissioning evidence
Factory testing and shipment inspection can address specified items such as identity, quantity, visible condition or agreed preparation dimensions. They cannot substitute for checking the completed local installation. Ask what each inspection actually covers and retain the relevant records with the ordered model references.
Commissioning should follow the selected equipment instructions and applicable local requirements, performed by competent personnel. Agree the required records before purchase. Ask how control operation, room service, ventilation performance and drainage will be demonstrated where those checks belong to the project scope.
Before handover, rehearse the user's tasks: change an allowed setting, find the service contact, identify a fault indication and locate the maintenance instructions. For a rental business, make the operating procedure clear to staff without asking guests to perform technical work. Confirm that labels and documents are understandable in the destination.
Keep unresolved observations visible until the responsible party closes them. Do not equate equipment delivery, successful power-on and accepted performance. Those are separate stages, and the final record should show which stage has actually been reached.
Use a sample handover record before installation
Ask the installer for the proposed handover format while the order is still being reviewed. It should identify the cabin, installed equipment, relevant settings, completed checks and unresolved observations. This allows the buyer to see whether the promised evidence answers the project's requirements. A blank generic checklist with no equipment identity or acceptance basis should prompt clarification, not an assumption that commissioning will be comprehensive.
Separate user training from technical acceptance
Showing an operator how to use a controller is useful, but it does not replace the required technical checks. Conversely, a technical report does not guarantee that staff understand routine operation. Allocate both tasks and retain the appropriate records. For repeat cabin orders, use the first accepted installation to refine the handover process without assuming it validates different layouts, equipment substitutions or later site conditions.
- Approved load assessment and current cabin drawings.
- Named equipment, ventilation strategy and serving zones.
- Assigned electrical, drainage and installation responsibilities.
- Agreed inspection and commissioning records.
- User guidance, maintenance access and warranty contacts.
FAQ: specifying cabin comfort equipment
What size heater or heat pump does my cabin need?
Request a location-specific load assessment using the actual enclosure, glazing, room layout and intended operation. Floor area alone is insufficient. A qualified designer should match the demand to suitable equipment at relevant conditions and document the assumptions before the order is released.
Does a mini-split replace ventilation?
Do not assume so. Ask whether the specific product and configuration provide outdoor-air exchange or only recirculate indoor air. Ventilation needs its own coordinated design, including local extraction where required. A fan, cooling mode or openable window does not by itself verify the complete strategy.
Can one indoor unit serve the whole cabin?
It depends on the assessed loads, room arrangement and distribution design. Closed bedroom doors or a loft can change the problem. Ask the designer to explain how each occupied space will be served in normal use, rather than relying on the appearance of an open-plan rendering.
Should equipment be imported with the cabin or bought locally?
Compare compatibility, installation competence, service support and complete cost. Imported equipment needs destination review; locally sourced equipment still needs coordinated cabin preparation. Identify exact models and responsibilities early so neither supplier assumes the other will resolve mounting, services or commissioning.
Can CabinWild guarantee my heating bill from the floor plan?
No verified project-specific energy forecast is provided in this article. Operating cost depends on climate, enclosure, equipment, occupancy, controls and tariffs. Request a documented assessment with explicit assumptions, and distinguish a modelled estimate from measured evidence for an actual completed project.
Conclusion: procure a coordinated comfort system
A sound cabin heating decision connects the building, its occupants and the local installation team. Define the required functions, assess demand, compare complete packages and agree what acceptance evidence will look like. Keep ventilation and moisture questions visible alongside temperature control.
Send your destination, cabin layout and operating requirements to info@CabinWild.com. Ask for a coordinated discussion of cabin preparation and proposed equipment scope, with local professional review of the final system. Clear responsibilities are a stronger starting point than a universal capacity or savings promise.
Share Your Cabin Comfort Requirements
Send the destination, layout, occupancy schedule and proposed local installer. Ask CabinWild to clarify cabin preparation, equipment options and locally completed work.
Prepared with AI assistance for CabinWild Editorial using the linked public sources. Examples are illustrative, not customer results or verified CabinWild test data. Project-specific design and local requirements need review by the appropriate professionals.