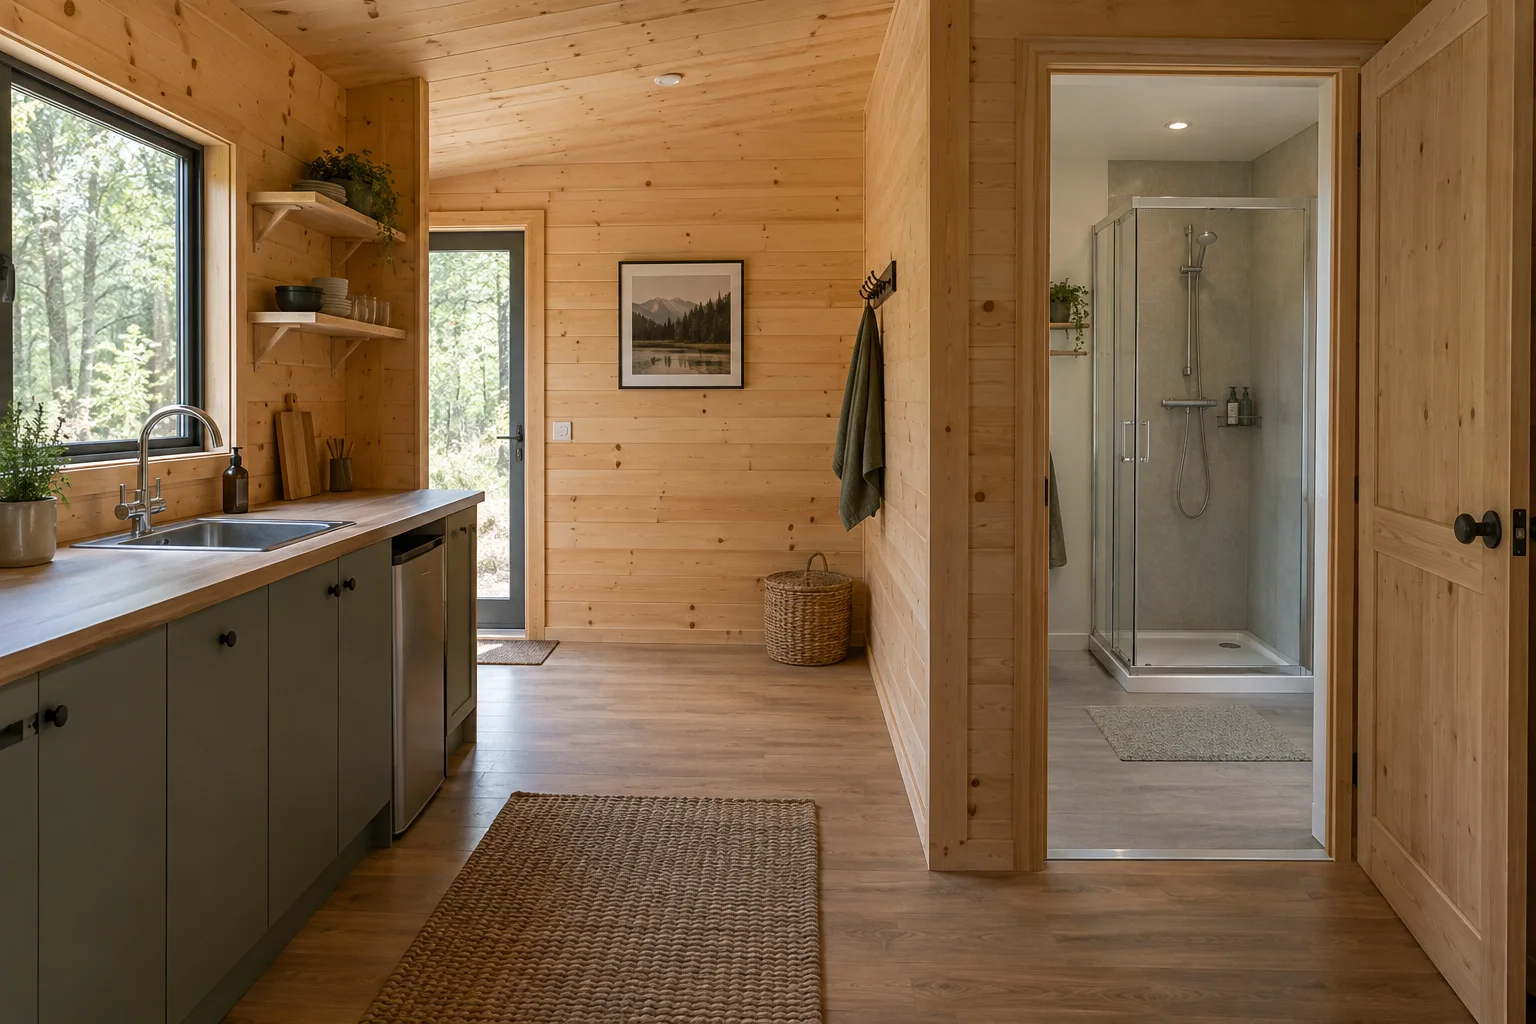
A cabin with bathroom and kitchen is not necessarily supplied as a connected, usable building. Confirm fixtures, waterproofing, pipework, hot water, ventilation, electrical equipment and destination connections separately. Define who designs, supplies, installs and checks each part, then verify the site's water and wastewater arrangements before relying on a supplier's finished interior photograph.
Introduction: a fitted room is not a complete service system
A basin, shower and kitchen cabinet make a cabin look finished, but the buyer still needs to know what sits behind those visible items. Water supply, drainage, ventilation, electrical work and local acceptance may be supplied by different parties. Unless the boundaries are written down, several contractors can assume that the same missing task belongs to someone else.
This guide helps importers, hospitality operators and property buyers specify a prefab cabin with bathroom facilities and a kitchen area. It offers a purchasing framework, not plumbing, electrical or structural instructions. Examples are hypothetical, and all proposed services require appropriate destination-specific review. No particular configuration is asserted to be included in a standard CabinWild package.
1. Describe the actual bathroom and cooking requirements
Start with the product application and normal occupancy. Short stays with light food preparation create a different brief from longer stays with regular cooking. State whether the bathroom needs a shower, toilet and basin or a different arrangement. Identify accessibility, cleaning and storage requirements for the intended users without assuming that one compact layout serves every purpose.
For a cabin with kitchenette and bathroom, define kitchenette in terms of actual equipment. A sink and refreshment counter are different from a cooking surface, oven, refrigerator and extraction arrangement. List appliance functions and preferred supply responsibilities. Marketing terms should not decide the electrical demand, ventilation proposal or amount of usable worktop.
Record where uncertainty remains. The operator may know the desired guest experience but not yet have a confirmed wastewater connection. Keep that issue open in the brief. Do not let the visual selection of finishes create the impression that services or approvals have already been resolved. Customer requirements should separate preferences from conditions that must be satisfied before ordering.
Further reading: Develop a hospitality cabin procurement brief.
2. Specify a cabin with bathroom and kitchen item by item
Create a supply matrix with separate columns for design, supply, installation and acceptance. Add the responsible party and the document that defines each item. A single included tick is too ambiguous when a supplier provides a fixture but a local contractor installs and connects it. Confirm the completion stage expected when the package leaves the factory.
Distinguish visible finishes from concealed work. Cabinets do not establish that drainage or electrical routes are included. A shower tray does not describe the entire wet-area assembly. Pipe outlets do not prove that a site connection, treatment system or operating approval has been arranged. Ask suppliers to mark exclusions explicitly instead of leaving blank cells.
Further reading: Prepare the complete customization schedule.
| Package element | Question before ordering | Useful record |
|---|---|---|
| Sanitary fixtures | Which exact items and accessories are supplied? | Fixture schedule and product references |
| Kitchen equipment | What cooking and refrigeration functions are included? | Appliance and cabinet schedule |
| Wet-area assembly | Who designs and installs the complete system? | Coordinated details and product instructions |
| Pipework and outlets | Where does factory work stop? | Service drawing and connection boundary |
| Hot water and extraction | Who selects and commissions equipment? | Equipment schedule and handover records |
| Site services | Who provides water, power and wastewater connections? | Local design and acceptance information |
Keep options distinct from the base quotation
Ask for optional upgrades on separate lines with any related work identified. Changing a fixture can affect cabinets, connections or access. A substituted appliance may need a different electrical or ventilation arrangement. Review these dependencies before accepting a cheaper alternative or a last-minute upgrade, and issue a revised schedule that every responsible party can follow.
3. Confirm the water and wastewater route early
Before committing to a layout, ask the local services team what water supply is available and what conditions the selected equipment requires. Identify the point of connection, responsibility for treatment where relevant, and information still needed to assess suitability. A pipe near the plot is not, by itself, a verified supply arrangement for the proposed use.
Wastewater needs its own confirmed destination. The U.S. Environmental Protection Agency explains that onsite systems treat wastewater from bathrooms, showers, kitchens and other household plumbing; they are more than a place to collect toilet waste. Use that distinction to ask the local designer how all proposed discharges will be handled. Do not size a system from this article.
For a backyard cabin with bathroom facilities, an existing property's system should not be assumed to accept the added use. EPA's U.S. guidance points owners toward local permitting authorities and existing system records. Other countries have their own processes. Ask the appropriate local professionals about capacity, permissions and the proposed connection before treating nearby infrastructure as available.
Further reading: EPA: what onsite wastewater systems do; EPA: septic system records and local authorities.
4. Review the service layout alongside usable space
Place selected fixtures and appliances on the dimensioned plan with their required access and installation information. Show doors open, drawers extended and the route between the entrance, sleeping area and bathroom. A compact room can still work well, but symbols that overlap in use are not resolved by a persuasive rendering.
Ask the project team to coordinate service routes with the floor and wall structure. Grouping wet areas may simplify some routes, but it is not a rule that overrides accessibility, maintenance or structural requirements. Confirm where connections and inspection points will be accessible after finishes are installed. Do not authorize unreviewed site cuts to make an inconvenient route fit.
A hypothetical mirrored cabin illustrates the risk. The bathroom and kitchenette may still fit the same footprint while their outlets move to the opposite side of the plot. Review the mirrored design with the local connection plan as a distinct configuration. Reusing an old service drawing merely because the external dimensions match can leave an avoidable conflict.
Further reading: Review dimensions and practical cabin layouts.
5. Choose hot water and fixtures from the usage brief
Give the services designer the intended occupancy and pattern of use, including whether showers and kitchen tasks may occur at the same time. Equipment selection depends on more than the number of taps. Ask which assumptions are used for supply conditions, demand, available energy and the selected system's output. Confirm equipment suitability for the destination and obtain its operating information.
Water-efficient fixtures can be part of the review, but product performance and actual use still matter. EPA's WaterSense showerhead programme is a U.S. example of product-specific efficiency and performance criteria. It does not certify an entire cabin or prove a particular site's water consumption. Confirm any claimed label against the actual proposed product.
For illustration only, an assumed shower flow of 7 liters per minute used for 6 minutes gives 42 liters of mixed water. Two such uses total 84 liters. This simple calculation is not a storage-cylinder size, hot-water requirement or treatment-system design. It shows why both the fixture and the usage assumption belong in a meaningful discussion.
Further reading: EPA WaterSense: showerhead efficiency and performance.
Turn these questions into a project brief
Share the destination, intended occupancy, bathroom fixtures, cooking needs and known site services. Ask for itemized inclusions and exclusions for your local team's review.
6. Treat wet-area protection and ventilation as systems
Ask how the proposed wet-area assembly handles expected water exposure, movement and its junctions with adjacent materials. Identify who specifies compatible products and who installs them according to the relevant requirements. A tiled surface, attractive wall panel or visible sealant line does not, by itself, establish the performance of everything behind it.
Timber properties respond to moisture conditions, as discussed in the USDA Wood Handbook. For purchasing, the important questions concern the suitability of the specified materials and the complete assembly, not a promise that a wood finish makes every surface waterproof. Request care instructions and a clear response process for recurring dampness, leakage or deteriorating interfaces.
Coordinate bathroom and cooking ventilation with the enclosure and the proposed equipment. DOE's guidance on tight buildings emphasizes intentional ventilation; it is not a substitute for a project-specific design. Ask where extraction discharges, how the system is controlled and how service access is maintained. A window or circulating fan should not be assumed to satisfy every requirement.
Further reading: USDA Wood Handbook: moisture and timber materials; DOE: coordinate the enclosure and ventilation.
7. Check kitchen equipment and electrical compatibility
For a cabin with bathroom and kitchenette facilities, compile one coordinated equipment schedule. Include the appliance identification, physical dimensions, relevant connection data, installation instructions and party responsible for sourcing it. Have the appropriate local professional assess electrical supply and protective measures. This guide does not prescribe wiring, protective devices or appliance installation clearances.
Avoid changing an appliance after cabinet manufacture without reviewing the consequences. A different opening dimension, door swing or service location can make a nominally equivalent product unsuitable for the prepared space. Ask whether the final appliance will be supplied by the factory or sourced locally, and use its approved information in the controlled drawings.
Keep cooking requirements explicit when comparing a garden cabin with bathroom and kitchen facilities. Refreshments, occasional reheating and regular cooking are different operating briefs. Ask the local reviewer about the relevant ventilation, fire-safety and use requirements for the selected arrangement. The phrase fully equipped is not a substitute for identifying the actual appliances and responsibilities.
8. Agree what factory and destination checks must demonstrate
Factory testing should relate to systems actually supplied and completed there. Ask for the method, acceptance criteria, responsible person and record for each relevant check. A factory cannot demonstrate the completed performance of a connection that will be made later at the site. Keep factory evidence distinct from local commissioning and inspection requirements.
Request appropriate records before concealed work becomes inaccessible. Depending on the agreed scope, those may include identified photographs, product references and test documentation reviewed by the relevant professionals. ISO distinguishes testing, inspection and certification in conformity assessment. Use the correct description rather than treating every checklist as an independent certificate.
Shipment inspection should reconcile fixtures, accessories and vulnerable components with the approved order and packing information. After transport, have the responsible parties assess delivered condition and complete the required site checks. A pre-dispatch record does not prove that nothing changed during handling, or that all destination connections now function correctly.
Further reading: ISO: testing, inspection and certification.
9. Plan cleaning, maintenance and periods without use
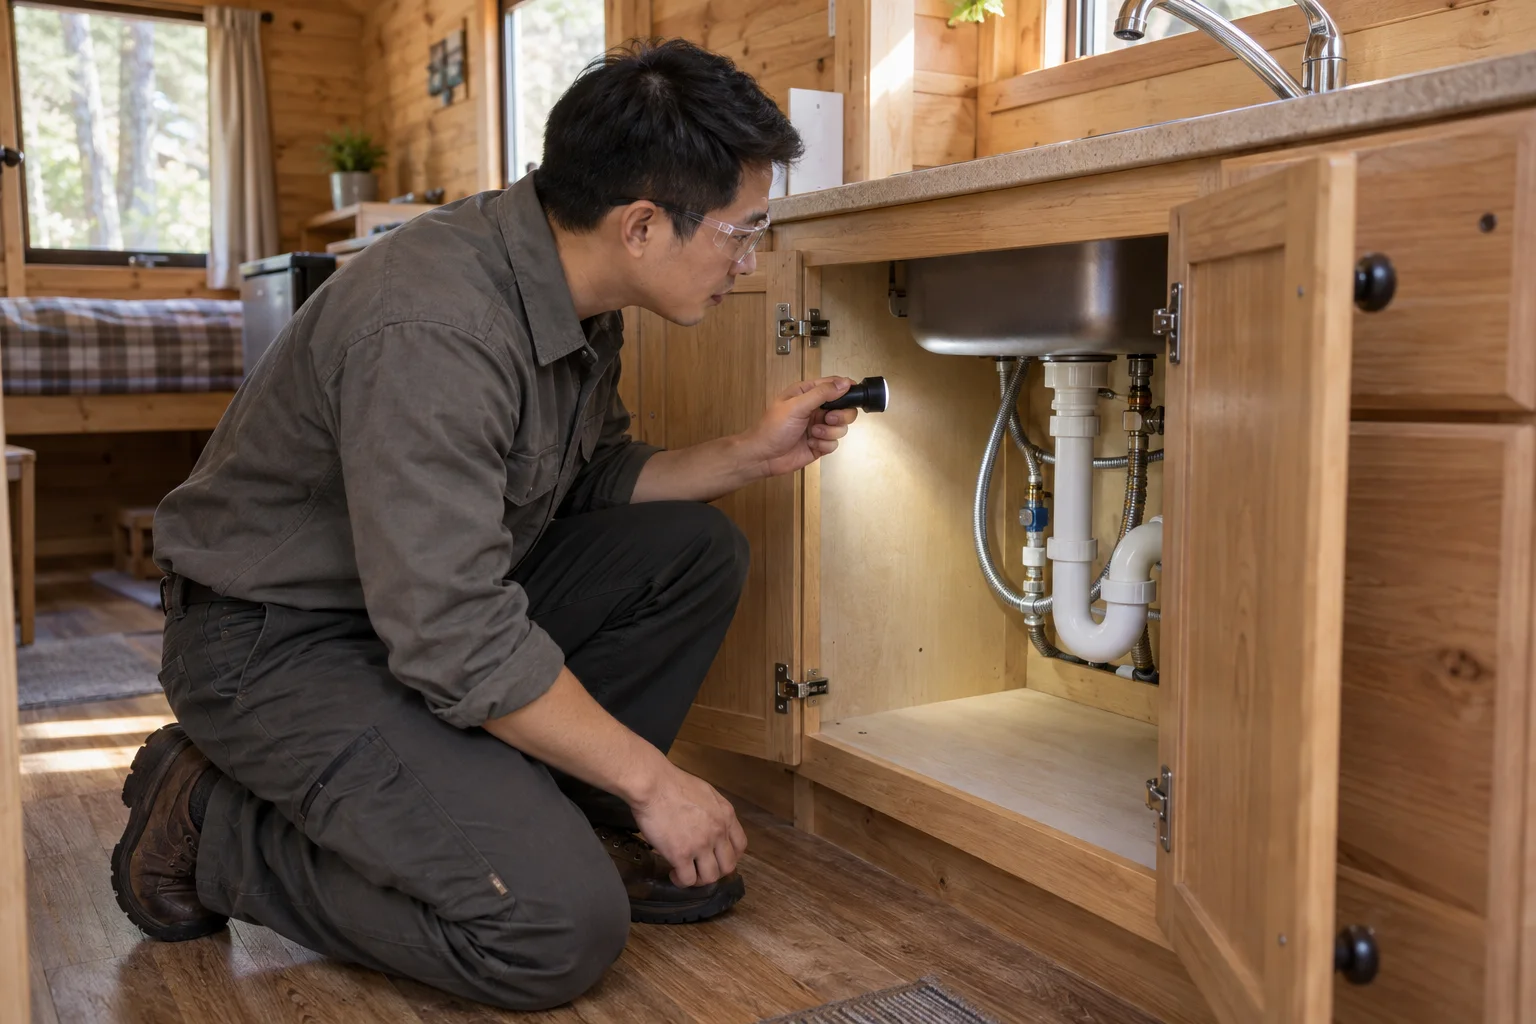
Review maintenance access before cabinetry and finishes are approved. Ask how a technician reaches the relevant components and how a failed appliance or fixture can be removed. A service panel should remain usable after furniture is installed. Record component references so replacement discussions do not depend on matching a photograph months later.
For seasonal cabins, ask the qualified local team and equipment suppliers for an appropriate shutdown and reopening procedure. The required approach depends on climate, water systems and equipment. Do not assume that one drain point protects every component from freezing or that switching off power is appropriate for all systems. Keep project-specific instructions with the operating records.
For several cabins, standardize selected fixtures only after checking their suitability and availability. Common parts can simplify stock planning, but they do not guarantee indefinite supply or eliminate maintenance. Record approved substitutions and keep each unit's configuration identifiable. A replacement that looks similar can still have different connection or operating requirements.
10. Compare quotations at the same completion stage
Separate the supplied cabin, locally completed services, site infrastructure and handover activities in the budget. Ask each bidder to price the same fixture schedule and identify unresolved work. A lower package price may exclude substantial local tasks, while a higher one may include items you do not need. Compare documented scope before drawing a conclusion about value.
Use installation preparation as a release check: confirm local service information, approved interfaces, receiving arrangements and the documents needed by the contractors. Do not schedule guest occupation solely from a shipment date. A delivered building may still need connections, commissioning, corrective work and relevant local acceptance before it can be used as intended.
Further reading: Compare full cabin project costs and exclusions.
- Written occupancy, cooking and bathroom brief with selected fixture references.
- Supply matrix naming who designs, supplies, installs and accepts each item.
- Confirmed destination service routes and unresolved approval conditions.
- Coordinated layout, maintenance access and controlled drawing revisions.
- Factory records, shipment reconciliation and local handover requirements.
11. Keep a usable service handover record
At handover, identify the accepted configuration, equipment manuals, required inspection records and any outstanding defects. Ask the responsible installer to explain the normal operating controls and the approved response to a reported fault. The operator should know whom to contact without being expected to investigate concealed electrical or plumbing work independently.
For repeated units, associate these records with each cabin rather than keeping one anonymous folder for the development. Note approved substitutions and later repairs. That record helps a maintenance contractor identify the correct component and understand what was changed, while keeping marketing images separate from the evidence used to operate and maintain the actual installation.
FAQ: bathroom and kitchen cabin packages
Does a prefab bathroom mean all plumbing is included?
No. Visible fixtures, internal pipework, water heating and site connections may belong to different supply scopes. Ask for an itemized schedule and a drawing showing where each party's work ends. Confirm local design, testing and acceptance responsibilities rather than assuming a finished photograph represents a connected building.
Can I connect a cabin to an existing septic system?
That requires local assessment. Existing records, system condition, permitted use and the proposed additional demand all matter. Contact the appropriate local authority and qualified wastewater professional before relying on the connection. A nearby tank or pipe does not establish capacity or permission for another occupied cabin.
Is a kitchenette easier to specify than a full kitchen?
It can involve fewer appliances, but the term is ambiguous. Identify the actual cooking, refrigeration, washing and storage functions, then review their services and installation requirements. A sink-only refreshment station is a different package from one with cooking equipment. Compare written schedules rather than assuming every kitchenette has the same scope.
What should I ask for before shipment?
Request the approved fixture and equipment schedule, relevant factory inspection records, packing information and current service-interface drawings. Confirm outstanding items and the destination team's readiness. Shipment inspection and local commissioning serve different purposes; retain both where applicable instead of treating pre-dispatch photographs as proof of a fully operational installation.
Does adding a bathroom make a garden cabin a lawful dwelling?
Not automatically. The proposed use, building specification, site and local approval requirements determine what is permitted. Discuss the complete proposal with the relevant authority and qualified advisers. A fitted bathroom or kitchen is a product feature, not evidence that sleeping, rental or permanent residential use has been approved.
Conclusion: buy a defined service-ready scope
The right way to compare a cabin with bathroom and kitchen is to connect visible fixtures with the systems and local work that make them usable. Keep supply boundaries, service information and acceptance records clear. Resolve important site questions before the purchase depends on assumptions that no party has agreed to fulfill.
Send your destination, occupancy, cooking needs and bathroom requirements to CabinWild through the form or info@CabinWild.com. Include any available site-service information and request itemized inclusions and exclusions. Use that proposal with local professional input to develop a coordinated cabin package.
Define your cabin bathroom and kitchen scope
Share the destination, intended occupancy, bathroom fixtures, cooking needs and known site services. Ask for itemized inclusions and exclusions for your local team's review.
Prepared with AI assistance for CabinWild Editorial using the linked public sources. Examples are illustrative, not customer results or verified CabinWild test data. Project-specific design and local requirements need review by the appropriate professionals.