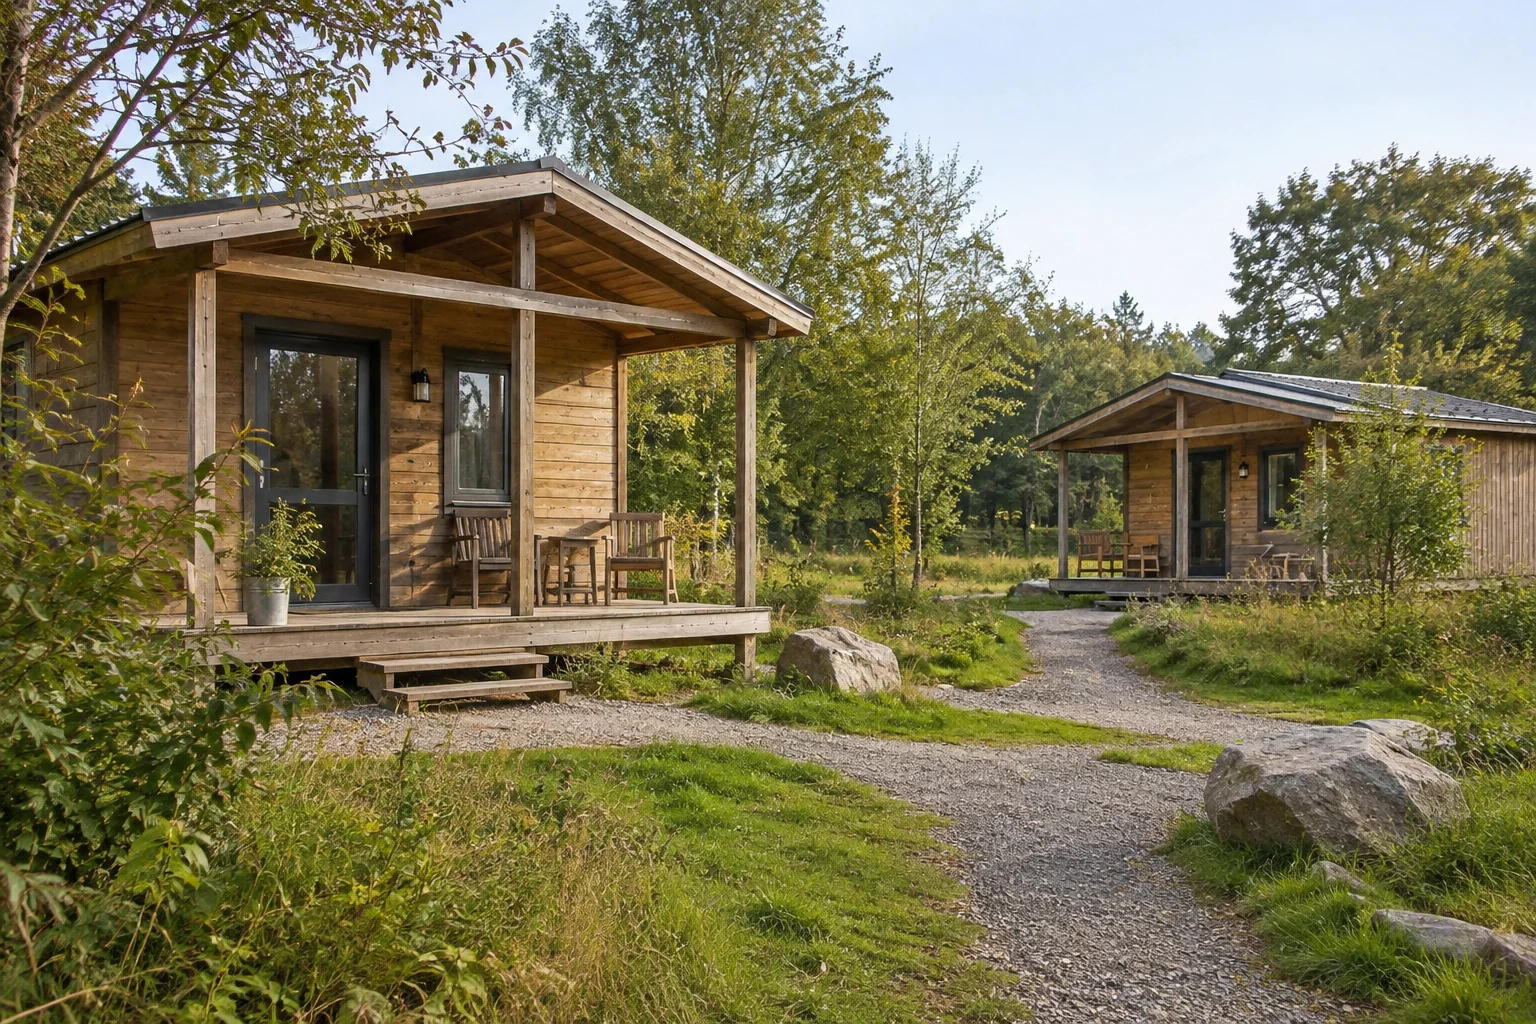
There is no trustworthy universal cabins-per-acre figure. A workable cabin count is the number that a particular site can accommodate after local approval, emergency and service access, foundations, utility capacity, guest privacy, drainage and operating needs are tested together. Draw and cost a conservative first phase before pricing the full collection of units.
Introduction: the number is a site result, not a catalogue promise
A buyer asks, ‘How many wooden cabins can I put on this land?’ The quickest answer is to divide the parcel area by a cabin footprint. That calculation is usually the least useful part of the decision. Guests need routes and privacy; operators need service access; installers need a workable delivery path; and the local authority may limit use, siting or occupancy. A cabin that fits on a drawing may still be impossible to approve, deliver or operate.
This guide is for resort developers, glamping operators and overseas buyers comparing a multi-unit wooden cabin project. It explains a capacity workflow, not a universal spacing standard or a planning opinion. The examples below are hypothetical. CabinWild has not measured your land, verified a completed resort project or approved a design by publishing this guide. Ask the competent local team to confirm requirements before releasing any factory order.
The useful first deliverable is a site constraints plan with numbered candidate plots. For each plot, show the proposed cabin envelope, entrance, outdoor area, access, utility connection and unresolved conditions. The resulting count may be lower than a sales concept, but it gives procurement a realistic basis for asking what the supplier can provide.
What actually determines resort cabin capacity?
Capacity is constrained by the interaction of land use, safe circulation, services, construction access and the guest offer. A wide open parcel may have few suitable plots if it floods, lacks wastewater capacity or depends on one narrow approach. A smaller parcel with sound ground and existing infrastructure may support a clearer phased proposal. Neither conclusion can be made from area alone.
Separate four numbers in every early conversation: the number shown in a marketing sketch, the number that seems physically placeable, the number provisionally supported by infrastructure and the number authorised for the intended use. Only the last can form the basis of a committed operating plan, and even that depends on complying with its conditions. Keep the drawing revision and date beside each number so a later team does not treat an old concept as approval.
For example, imagine a site team sketches ten cabins but has drawings and utility confirmation for only four. A sensible procurement question is not ‘Can you sell ten now?’ It is ‘Which four plots are ready for a defined first-phase quotation, and what must be resolved before the remaining six?’ That is a workflow illustration, not a CabinWild case or a recommended unit density.
1. Confirm the use and approval route before fixing the count
Start with the actual commercial use: nightly guest accommodation, longer stays, a mixed campground or ancillary lodging on an existing resort. Ask the local planning and building teams how the proposed structures and operation are classified. A supplier's words such as prefab, movable or glamping do not decide the legal category. A change from seasonal use to year-round accommodation can also change the technical brief.
Share a plan with access points, proposed plots, existing buildings, landscape features, drainage and service locations. Ask which matters can be assessed at master-plan level and which need drawings for each unit type. If several cabins are proposed, a local reviewer may need to consider the whole development rather than a sequence of apparently independent small orders. Record the assumptions behind the response.
England's government fire-risk guidance identifies holiday chalets, camping and holiday parks among the accommodation settings it addresses. That is useful evidence that guest accommodation needs an operating-site review, but the document applies to England and does not provide a global spacing formula. Other destinations may require different planning, fire, accessibility, coastal or environmental reviews. Do not import a number from an unrelated jurisdiction into a purchase contract.
Further reading: GOV.UK: sleeping-accommodation fire-risk guidance (England); Review cabin planning questions before purchase.
2. Test each candidate plot against a common brief
Draw the intended cabin as a realistic envelope, including roof overhang, deck if proposed, steps or level entrance, maintenance access and the door swing. Mark where guests look out, where the adjacent cabin faces and where cleaning staff approach. The envelope should come from a current design drawing, not a cropped catalogue image. A larger unit type may change a plot that appeared to work for a small sleeping cabin.
Mark topography, trees, roots, existing drains and ground conditions as known, unknown or confirmed. A contour map can expose long approaches, retaining work or awkward foundations that a flat plan hides. Keep the foundation concept separate from the cabin package until the local designer has reviewed the actual ground and loads. Do not assume screw piles, piers or a slab are automatically suitable because they are common in promotional images.
Use a simple matrix for each plot. If a critical answer is unknown, leave the plot provisional. This prevents the total from becoming falsely precise, and it tells a supplier which cabin and access dimensions are most valuable at the next stage.
| Plot check | Question for the project team | Useful evidence |
|---|---|---|
| Approval | Is this plot and use within the reviewed proposal? | Current authority or professional response |
| Access | Can guests, service staff and emergency responders reach it? | Reviewed route and operation plan |
| Ground | What foundation and drainage work is needed? | Survey and local engineering review |
| Services | Are power, water and wastewater available here? | Capacity and connection plan |
| Delivery | Can the selected package reach and be unloaded safely? | Route and lifting/handling review |
| Privacy | Do doors, glazing and decks conflict with adjacent plots? | Sight-line and landscape plan |
Turn these questions into a project brief
Send the destination, site plan, proposed unit count, intended guest use and known access or utility constraints. Ask for cabin dimensions and a project-specific supply discussion.
3. Plan routes for guests, services and emergencies
A beautiful aerial arrangement is not an operational route plan. Draw arrival from the public road, parking and check-in, then trace the journey to every cabin in daylight, darkness and poor weather. Consider luggage, wayfinding, gradients and the need to reach shared amenities. The accessible route must be considered with the cabin and the rest of the site, not postponed until a ramp is added to an isolated unit.
Next trace housekeeping, linen, waste collection and maintenance. If every service trip crosses a private deck, the layout may feel crowded even when plot spacing appears generous. Give staff a safe place to stop and store materials without blocking a guest path. The relevant fire and access professionals should review emergency routes and response conditions; this article does not prescribe a vehicle width or separation distance.
Finally trace construction deliveries. Compare the proposed package dimensions and weight with the road, gate, turning space, surface and available unloading equipment. A flat-pack shipment and a finished volumetric module need different handling plans. Ask who is responsible for route surveys, temporary works, cranage if needed, and protecting occupied areas when later phases are installed.
The UK Health and Safety Executive's public-protection guidance is a useful reminder that construction beside visitors needs controlled boundaries and coordination. Apply the rules of the actual destination and have the contractor produce a workable method before promising that a resort can remain fully open during expansion.
Further reading: HSE: protecting the public during construction; Compare pre-built cabin delivery constraints.
4. Verify water, wastewater, power and drainage by phase
An extra cabin adds more than one electrical connection. Guest loads, heating and cooling, hot water, kitchen equipment, lighting, data and possible accessibility equipment should be listed for the proposed operating model. The utility designer can then size the distribution and identify whether existing capacity or a new connection is needed. Do not infer electrical demand from a staged interior photograph.
Water supply and wastewater capacity are often decisive on remote sites. Identify whether each cabin has a bathroom and kitchenette, whether amenities are shared, and what simultaneous use may occur at busy times. Include staff and existing pitches or buildings. The U.S. EPA discusses large-capacity septic systems, including systems associated with campgrounds; it also notes that site and operating factors matter. Its information is not a design calculation or approval for your proposed development.
Surface-water management belongs on the same plan. Roof runoff, paths, parking and exposed ground can change how water moves between plots. Ask the local designer to review where drainage goes and whether a cabin base will remain dry and accessible after rain. A picturesque low point may be a poor place for a bedroom or an unloading area.
Build a phase schedule showing which trunk services are installed for phase one and which are reserved for expansion. Oversizing every system without evidence can waste capital; undersizing may make later units uneconomic. Record the designer's assumptions and the trigger for revisiting them when cabin count, occupancy or equipment changes.
Further reading: EPA: large-capacity septic systems and campground context; Plan cabin bathroom and kitchen scope.
5. Check privacy and product application before optimising density
Guests buy a stay, not a geometric plot. Mark views from beds, dining positions and decks, and look back toward each cabin from the paths and neighbours. A small shift in orientation can preserve privacy more effectively than simply increasing the nominal gap. Conversely, a path placed directly before bedroom glazing can make even a widely spaced cabin feel exposed.
Compare sun, wind, shade and the operating season. A generous glazed elevation may benefit a cool view-facing site and need stronger shading on a hot, exposed site. A deck may be a central part of the guest offer or an unnecessary maintenance burden. Describe these as customer requirements before asking the manufacturer to repeat a model across every plot.
Choose a small set of cabin types only after the plots and guest segments are understood. A standard unit simplifies maintenance and spare parts, but not every plot must accept the same entrance or view orientation. If two versions are needed, define the differences in drawings and the order schedule. Avoid offering a custom variant for every location without considering documentation, assembly and replacement complexity.
Further reading: Compare cabin layouts by actual use.
6. Turn a provisional plot count into an order-ready schedule

For each plot in the proposed first phase, issue a schedule with model, drawing revision, intended use, orientation, entrance side, service interfaces and installation format. Add a separate field for outstanding local decisions. This gives the supplier a meaningful request for dimensions, options, packing and price rather than an unqualified request for ‘ten cabins like the photo.’
Ask the supplier to identify what is included: enclosure, insulation, glazing, interior lining, bathroom, deck, roof covering, fixtures, transport packing and documentation. Compare offers at the same completion stage. Factory testing should be defined as relevant checks against approved drawings or components, with the records the supplier can actually provide. Do not describe an unperformed test or a sample report as proof that the final order has passed.
Shipment inspection should connect carton or bundle identities to the model, plot and current packing list. For a phased order, label components so the first site team does not need to open every future-phase package to find a missing part. Confirm who checks visible condition at dispatch and receipt, and how damage or short supply will be recorded. Packaging photographs can help but do not replace a signed inventory and agreed inspection scope.
Installation preparation is a separate release gate. Verify base dimensions and levels, utility stub locations, handling equipment, weather protection and storage area before dispatch. A cabin delivered on schedule cannot compensate for an unready site. Connect payment and production milestones to documents or agreed acceptance points where the contract allows.
Further reading: Check cabin kit inclusions before ordering; Review flat-pack cabin shipping and receiving.
7. Phase expansion around evidence, not an arbitrary target
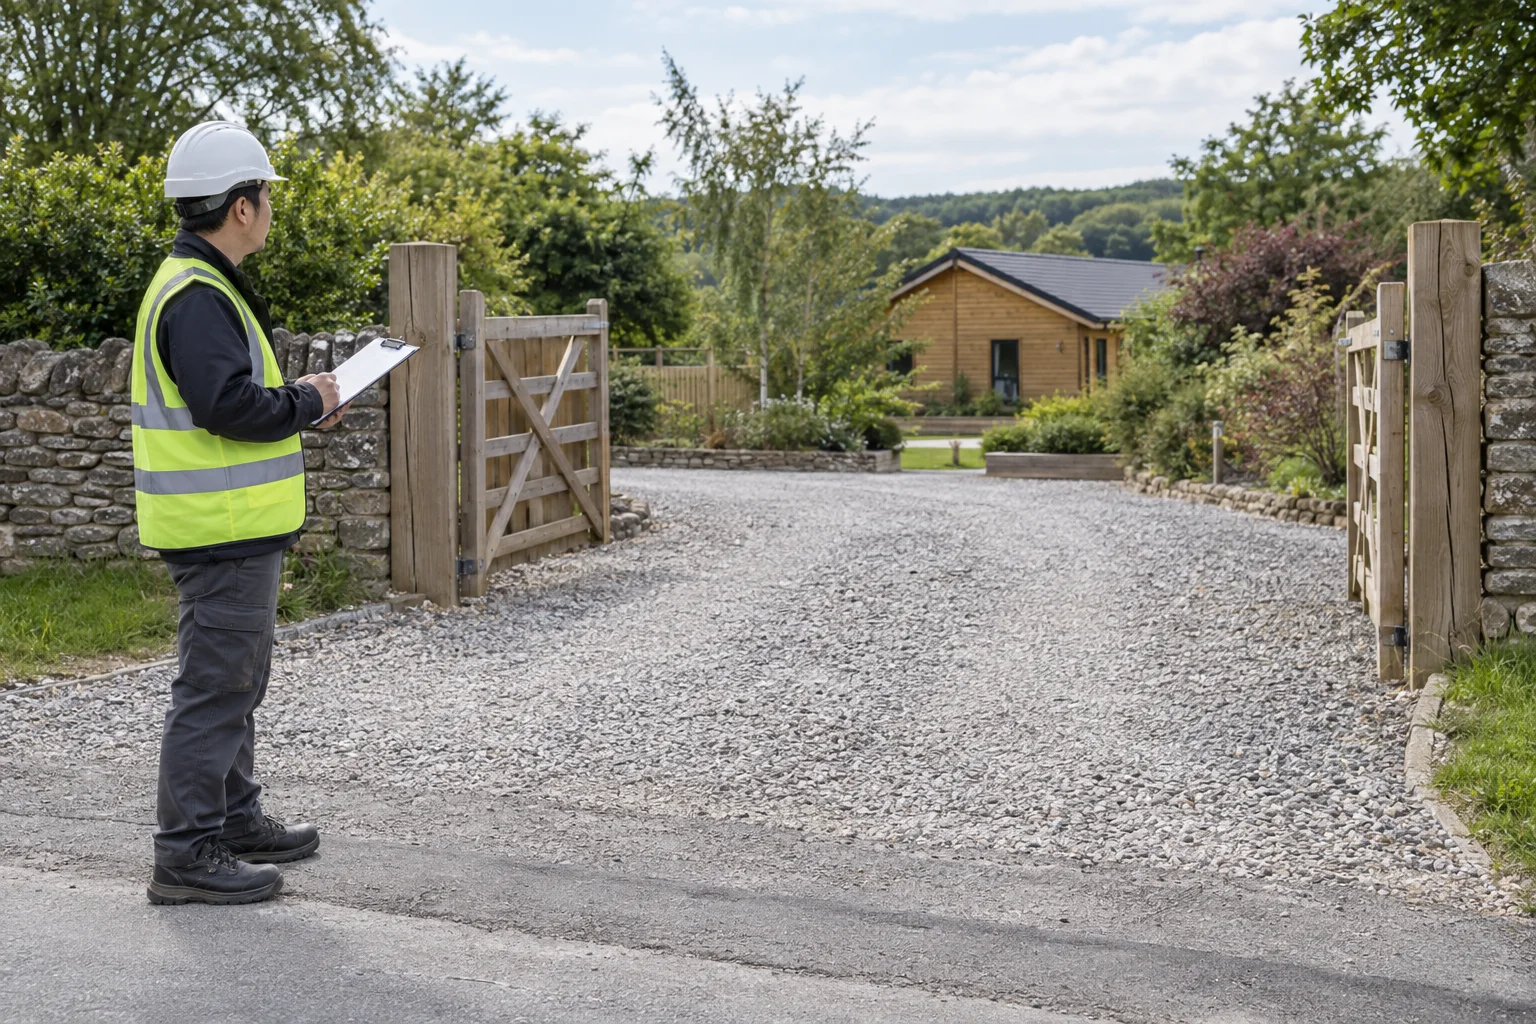
A first phase can test the route, guest journey, cleaning pattern and maintenance workload before the same configuration is repeated. This is a project method, not a claim that CabinWild has completed a pilot on your site. Agree what the operator will observe and how design changes will be approved. Occupancy and revenue projections should come from the operator's own market work, not a cabin supplier's generic promise.
Protect future plots and service corridors on the master plan, but do not automatically order all cabins at once. A second phase may need a new permit, changed utility capacity, updated technical requirements or altered access after the first phase is built. Keep the expansion design under change control so the supplier is not working from an obsolete drawing.
Where construction will occur beside paying guests, decide whether some cabins or paths must close. A practical phase plan covers delivery windows, temporary fences, noise, safe materials storage and the person who can halt work when conditions change. The cost of that plan is part of the project, even if the cabin unit price is unchanged.
Frequently asked questions
Is there a standard number of cabins per acre?
No reliable global figure applies. Approval, ground conditions, access, utilities, fire strategy, privacy and operating model all affect the usable count. A per-acre estimate may start a sketch, but it cannot approve a purchase quantity. Ask the local project team for a reviewed site layout and state which plots remain provisional.
Should all cabins on a resort be the same model?
A repeated model can simplify documentation, spares and maintenance, but plot orientation and guest needs may justify controlled variants. Define exactly which features differ and keep each variation on the order schedule. A mixture of unrecorded custom changes makes installation and replacement harder.
Can I order cabins before planning permission?
You can seek budget information while approvals are pending, but a manufacturing commitment exposes the buyer to design and quantity changes. Agree the required local decisions and release gates before a non-refundable order. The approval process depends on the destination and use.
What site information should I send a cabin supplier?
Send location, intended use, current site plan, proposed unit types and quantities, candidate plot dimensions, access and unloading constraints, available utilities, climate and target installation phases. Mark information as confirmed or provisional. Ask for a quote with explicit inclusions, exclusions and drawing revisions.
Does a flat-pack cabin solve a difficult access route?
It may change the size and handling of each package, but it does not remove unloading, storage, weather protection, assembly access or site-safety needs. Compare the actual package schedule and installation method with the measured route and available equipment.
Conclusion: quote the reviewed first phase
The number of wooden cabins a resort can accommodate emerges from a coordinated site plan. Start with the proposed guest offer, map candidate plots, resolve local approval and infrastructure questions, and check how each cabin reaches and works on the site. Keep a record of assumptions so a concept count is not mistaken for an authorised one.
For a useful CabinWild discussion, send your site location, provisional layout, first-phase quantity and intended cabin use to info@CabinWild.com. Request current model dimensions, a defined supply scope and the information your local designers need to assess the concept. A quotation should follow a clear brief, not replace one.
Planning a multi-cabin resort?
Send the destination, site plan, proposed unit count, intended guest use and known access or utility constraints. Ask for cabin dimensions and a project-specific supply discussion.
Prepared with AI assistance for CabinWild Editorial using the linked public sources. Examples are illustrative, not customer results or verified CabinWild test data. Project-specific design and local requirements need review by the appropriate professionals.