
An accessible resort cabin is not defined by a ramp alone. The guest must be able to use the relevant route, entrance, sleeping area, bathroom, controls and outdoor spaces as designed. Confirm the destination's applicable rules and ask a qualified accessibility professional to review actual drawings, dimensions, equipment and site interfaces before manufacturing release.
Introduction: accessibility begins before the cabin door
A resort buyer may ask for a wheelchair-accessible wooden cabin and receive a picture of a ramp. That image answers almost none of the purchasing questions. Can a guest travel from arrival to the unit? Is the threshold usable? Can they reach both sides of the bed, enter and use the bathroom, operate the controls and enjoy the deck? If one link is missing, the advertised offer may not work as intended.
This article helps hospitality operators, designers and overseas buyers prepare an accessible cabin brief. It does not certify a CabinWild product or replace the destination's law, code, permit process or professional access review. The scenarios are illustrative, not reports from completed customer projects. Ask local specialists to identify applicable provisions and review the actual proposal. Accessibility needs vary among people, so include user testing or informed consultation where the project can support it.
A good procurement result is a coordinated drawing and responsibility schedule. It identifies what is supplied within the cabin, what the local team builds outside it, and how the finished guest journey will be checked. That makes the supplier conversation specific without promising that a catalogue model will satisfy every location.
What makes a wooden resort cabin accessible?
The most useful answer is functional: the cabin and its connected site allow intended guests to arrive, enter, move, sleep, wash and use relevant amenities with dignity under the applicable rules. A level entrance does not help if the approach is loose gravel, the bathroom is too tight for the intended fixtures, or furniture blocks the required circulation once the room is furnished.
Accessibility is not one configuration. Some guests need step-free circulation and transfer space; others need visual or audible information, appropriate controls, quiet environments or support from a companion. A procurement brief should identify the relevant guest requirements and the destination's regulatory classification without pretending that one generic layout meets all needs. Avoid the vague claim ‘fully accessible’ until the completed setting and its operation have been assessed.
For covered U.S. transient lodging, the 2010 ADA Standards include requirements for guest rooms with mobility features and communication features, and address exterior spaces serving those rooms. The standards provide detailed scoping and technical requirements for that jurisdiction. They are a source for a U.S. project review, not a universal specification for exports to every country.
Further reading: ADA.gov: 2010 Standards for Accessible Design, transient lodging.
1. Map the complete guest journey
Draw a journey from the arrival point to check-in, parking, paths, the cabin, its outdoor area and shared amenities. Include the real surface, gradient, drainage, lighting, gates and crossings. A line on a master plan does not describe whether the route remains usable in wet weather or when staff carts are parked nearby. Identify who owns each part of the work and who will inspect it after installation.
If the cabin depends on a shared bathroom, dining room or reception, review those links as part of the offer. If a private bathroom is promised, the route through the cabin to that bathroom matters just as much as the approach outside. Consider how luggage, housekeeping supplies and loose furniture affect circulation. A route that works in an empty drawing may fail during normal occupancy.
VisitBritain's accessibility guidance for camping and glamping businesses treats route, parking, unit, bathroom and public facilities as connected features. This is a useful planning prompt for a UK tourism setting, not a substitute for local compliance review. The project team should test the intended guest journey with measured drawings and the actual site design.
For a hypothetical hillside resort, placing an adapted cabin nearest a road may reduce the path length but introduce a steep transition at the cabin base. Moving it to a flatter plot could improve entry while lengthening the route to shared dining. Neither option can be decided by the cabin supplier alone; it requires coordinated site and guest-use review.
Further reading: VisitBritain: accessibility priorities for tourism accommodation; Review the wider resort cabin site layout.
2. Specify the floor plan with people and furniture in place
Start with the proposed furniture and the way it will be used. Show a real bed size, bedside surfaces, seating, luggage position, kitchen or refreshment point, and the route between them. Door leaves, drawers and movable chairs should be drawn open or occupied where relevant. Ask the accessibility reviewer to confirm the clearances required by the applicable standard and the user brief. Do not lift a single turning dimension from a foreign standard and call the whole room compliant.
The cabin envelope affects circulation. A-frame walls and lofts can reduce usable standing space despite a generous nominal footprint. For an accessible guest room, a simple single-level layout may be easier to review, but form alone does not prove suitability. If an upper sleeping area is proposed, identify whether the intended accessible accommodation is fully available on the main level. Avoid making a loft the only way to reach a promised guest function.
Give the supplier a dimensioned plan and sections showing finished surfaces, not only structural dimensions. The thickness of lining, skirting or bathroom finishes can change the usable room. Keep an agreed tolerance strategy for on-site assembly. A plan that only works at exactly one theoretical dimension is a poor procurement basis when finishes, doors and fixtures must also be installed.
Ask how a future furniture replacement will affect the layout. If a bed is swapped for a wider model or a chair is added, the room might lose important clear space. Record the approved furniture schedule alongside the drawing so the operator does not inadvertently change the use after handover.
Further reading: Plan cabin floor layouts around actual use.

3. Coordinate bathroom, shower and plumbing early
A bathroom is often where a concept drawing fails to become a usable product. Review door position and clear opening, circulation, toilet approach, shower configuration, transfer needs, grab-rail backing, basin use, reachable controls and drainage together. The correct arrangement depends on the jurisdiction and intended users. A large shower symbol on a plan is not enough to establish a safe or compliant room.
Ask the local accessibility and plumbing designers to establish the actual fixture schedule. Then tell the cabin supplier which structural supports, service zones and waterproofing interfaces must be incorporated at the factory. If grab rails or a shower seat will be installed later, the location and required backing cannot simply be guessed on site. Confirm who supplies and fixes each item and how concealed support will be documented.
The U.S. Access Board's guide to bathing rooms explains that different shower and bathing configurations have distinct requirements and that transient lodging includes specific scoping. Use it only in the context of a relevant U.S. project and review the standard itself. Elsewhere, the same drawing may require a different solution. Avoid claiming that a particular bathroom is ADA-compliant based on this article.
For overseas delivery, protect the agreed service positions against late substitution. A changed toilet, wall lining or floor build-up can affect clear space and waterproofing. Require a coordinated revision before manufacturing release, and check dimensions after installation rather than assuming that factory production alone preserves the intended layout.
Further reading: U.S. Access Board: bathing-room accessibility guide; Specify cabin bathrooms and kitchens as a complete scope.
4. Treat entrances and outdoor living as part of the product
A threshold, deck and path should be designed as one interface. Ask where the finished floor sits relative to the foundation and exterior ground, how water is kept from the opening, and how the intended route meets the door. A supplier may provide the door and cabin floor while the local contractor builds the approach. Both teams need one reviewed section detail.
A ramp is not automatically the best or only solution. Its feasibility depends on available land, the final floor height, gradients, landing, drainage and applicable rules. Some sites can plan a suitable level approach through the base and grading; others need a designed transition. Do not let an attractive rendering fix the cabin height before the route has been resolved.
If a patio or deck is part of the guest offer, clarify its accessible use, guard and edge conditions, surface, threshold and furniture placement with the project team. ADA's U.S. transient lodging provisions explicitly address exterior spaces serving a guest room with mobility features. This supports reviewing the deck as more than a decorative add-on where those provisions apply.
Operational details matter too. Decide how a guest can open a gate, reach a key box, use lighting and report an issue. An otherwise well-designed entrance can be frustrated by a difficult lock or a movable planter in the route. Include these items in the operator's commissioning checklist, not merely in the factory drawing.
| Interface | Supplier question | Local-team question |
|---|---|---|
| Cabin floor and door | What is the finished floor and threshold detail? | How does the approved route meet that level? |
| Deck or patio | What is included and structurally supported? | How are surface, edge and connection reviewed? |
| Bathroom backing | Which supports are installed and recorded? | Which exact fixtures and positions are approved? |
| Controls and fittings | What is supplied and where is it mounted? | Can intended guests reach and operate it? |
| Handover | Which as-built dimensions and records are supplied? | Who checks the completed guest journey? |
Turn these questions into a project brief
Share the destination, intended guest use, site access plan and any reviewed accessibility requirements. Ask for a drawing-based discussion of cabin layout and supply scope.
5. Send a supplier brief that can be reviewed and quoted
A useful customer requirements package includes destination, accommodation type, intended guest use, site route plan, dimensioned cabin plan, sections, bathroom layout, desired fixtures and any accessibility review already completed. Mark which drawings are approved and which are for discussion. The manufacturer should respond with available configurations, specific exclusions and the decisions that remain with the local team.
Do not ask only whether an accessible model is available. Ask how the proposed model differs from the standard one: footprint, door set, internal partitions, structure for fittings, floor levels, service positions, finishes and packing. If the supplier cannot provide a verified performance or compliance document for the actual configuration, describe that gap openly. A certificate for a component does not establish the usability of the whole completed cabin and site.
For a multi-unit resort, confirm whether accessible rooms should offer a comparable type of stay, setting and amenities rather than being isolated as the least desirable units. The ADA standards, where applicable, include provisions for dispersion of accessible guest rooms among classes of rooms. The exact requirement needs local legal review, but the underlying commercial question is useful everywhere: can the proposed guest choose a meaningful experience?
Keep the quotation line items clear. A price for a shell with a wide door is not a price for a completed accessible guest room. Separate supplier work from foundations, route construction, bathroom fit-out, furniture, commissioning and operating procedures. This protects the buyer from comparing unlike offers.
Further reading: Build a custom cabin design brief.
6. Agree checks at factory, arrival and installation
Factory testing should be tied to the approved product configuration. Depending on the agreed scope, the supplier might check door hardware operation, fixture positions, dimensional references or a representative assembly. Ask for the method, acceptance criteria, record identity and limitations before production. No factory check can certify an unfinished local path or establish legal accessibility of a completed resort.
Shipment inspection should reconcile labelled components and fittings against the accepted schedule. An adapted doorway or reinforced bathroom wall should not be confused with standard-unit components in a mixed shipment. Ask for package identification, visible-condition records and a discrepancy process. Concealed work requires its own documented evidence where relevant; wrapping photographs alone may not show what was built behind a lining.
Installation preparation should verify base levels, service positions and access for the installation crew without obstructing future guest routes. After assembly, measure the relevant finished clearances and operate doors and controls with the specified furniture in place. Use the local accessibility professional's acceptance plan. Record defects and changes by unit identifier, rather than assuming all cabins are identical after site work.
Finally, include the operating team. Train staff to preserve routes, explain the actual features accurately and report failures. A guest needs reliable information before booking. If a feature is not ready or has not been verified, the listing should not promise it. This is a trust issue as much as a design issue.
Further reading: Review supplier evidence before ordering.
7. Use a scenario review instead of a label
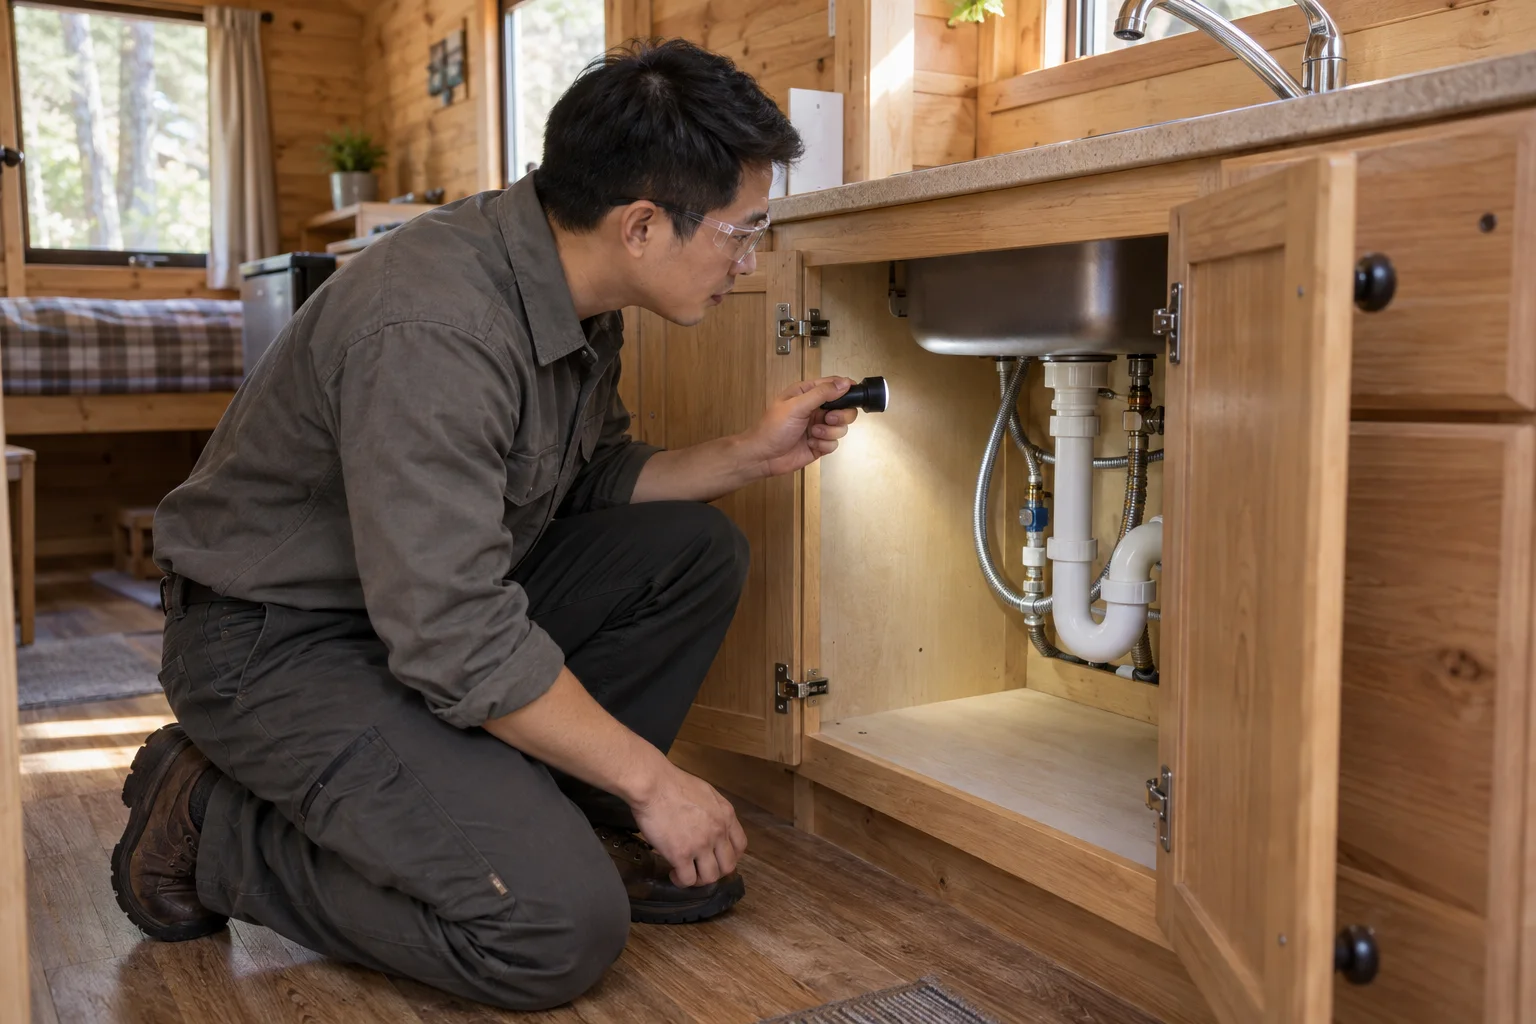
Before sign-off, walk through an illustrative booking and stay. A guest arrives after rain, collects access information, travels with luggage, opens the cabin, moves around the made-up bed, uses the bathroom at night and reaches the outdoor seating area. At each step, ask what evidence shows the route or feature will work. This is a review technique, not a substitute for user testing or code compliance.
Run a second scenario in which the operator changes furniture or the path is temporarily closed for maintenance. Identify an alternative procedure, the person responsible and any need to update guest information. Accessible provision is not a one-time purchase; it needs maintenance and accurate operation. The buying decision should include replacement fittings and access to inspect concealed components.
Use precise language in marketing. State measurable or verified features, such as an assessed step-free route or specified bathroom equipment, only once the actual unit and site have been checked. Avoid photographs that imply a feature a guest will not find. If the site offers several levels of provision, describe them separately so customers can make an informed choice.
Frequently asked questions
Is a wooden cabin with a ramp automatically wheelchair accessible?
No. The route, entrance, internal circulation, bedroom, bathroom, controls and relevant outdoor spaces must be reviewed together. A ramp may itself be unsuitable if geometry, surface or landing are wrong. The applicable destination requirements and intended users determine the final design.
Can a compact cabin have an accessible bathroom?
It may be possible, but only a dimensioned plan with the actual fixtures, doors, finishes and circulation can answer. Some concepts will need a larger footprint or different partition layout. Have a qualified local reviewer assess the proposed configuration before ordering.
Does an ADA certificate from a supplier prove compliance?
A broad certificate claim should be treated cautiously. For a U.S. project, applicable ADA requirements address the completed facility, including site and guest-room features. Ask what specific component or assessment a document covers and obtain qualified review of the actual finished proposal.
Should an accessible cabin have the same view and amenities as other units?
Where relevant standards apply, accessible room distribution and comparable guest choices may be required. Independently of regulation, comparable experiences are a sound planning goal. Review the local rules and the actual resort offer rather than treating an accessible room as an afterthought.
What should I send for an accessible cabin quotation?
Send the destination, planned use, site route and levels, dimensioned floor plan, required bathroom and furniture arrangement, applicable accessibility criteria if known, and responsible local reviewers. Ask the supplier to state included features, exclusions, drawing revisions and evidence available for the proposed configuration.
Conclusion: buy a complete, reviewable guest experience
An accessible resort cabin begins with a whole-journey brief. The cabin supplier, local designers, installers and operator each control different links. Bring those links together in drawings and a responsibility schedule before using the word accessible in a promise to guests. Review the completed setting, not just a model image.
Send the relevant requirements and current plans to info@CabinWild.com to discuss an available cabin configuration and supply scope. Ask for project-specific drawings and identify which accessibility decisions must be confirmed locally. CabinWild's illustrative images and this editorial guide are starting points for questions, not proof of a compliant built product.
Planning an accessible cabin option?
Share the destination, intended guest use, site access plan and any reviewed accessibility requirements. Ask for a drawing-based discussion of cabin layout and supply scope.
Prepared with AI assistance for CabinWild Editorial using the linked public sources. Examples are illustrative, not customer results or verified CabinWild test data. Project-specific design and local requirements need review by the appropriate professionals.