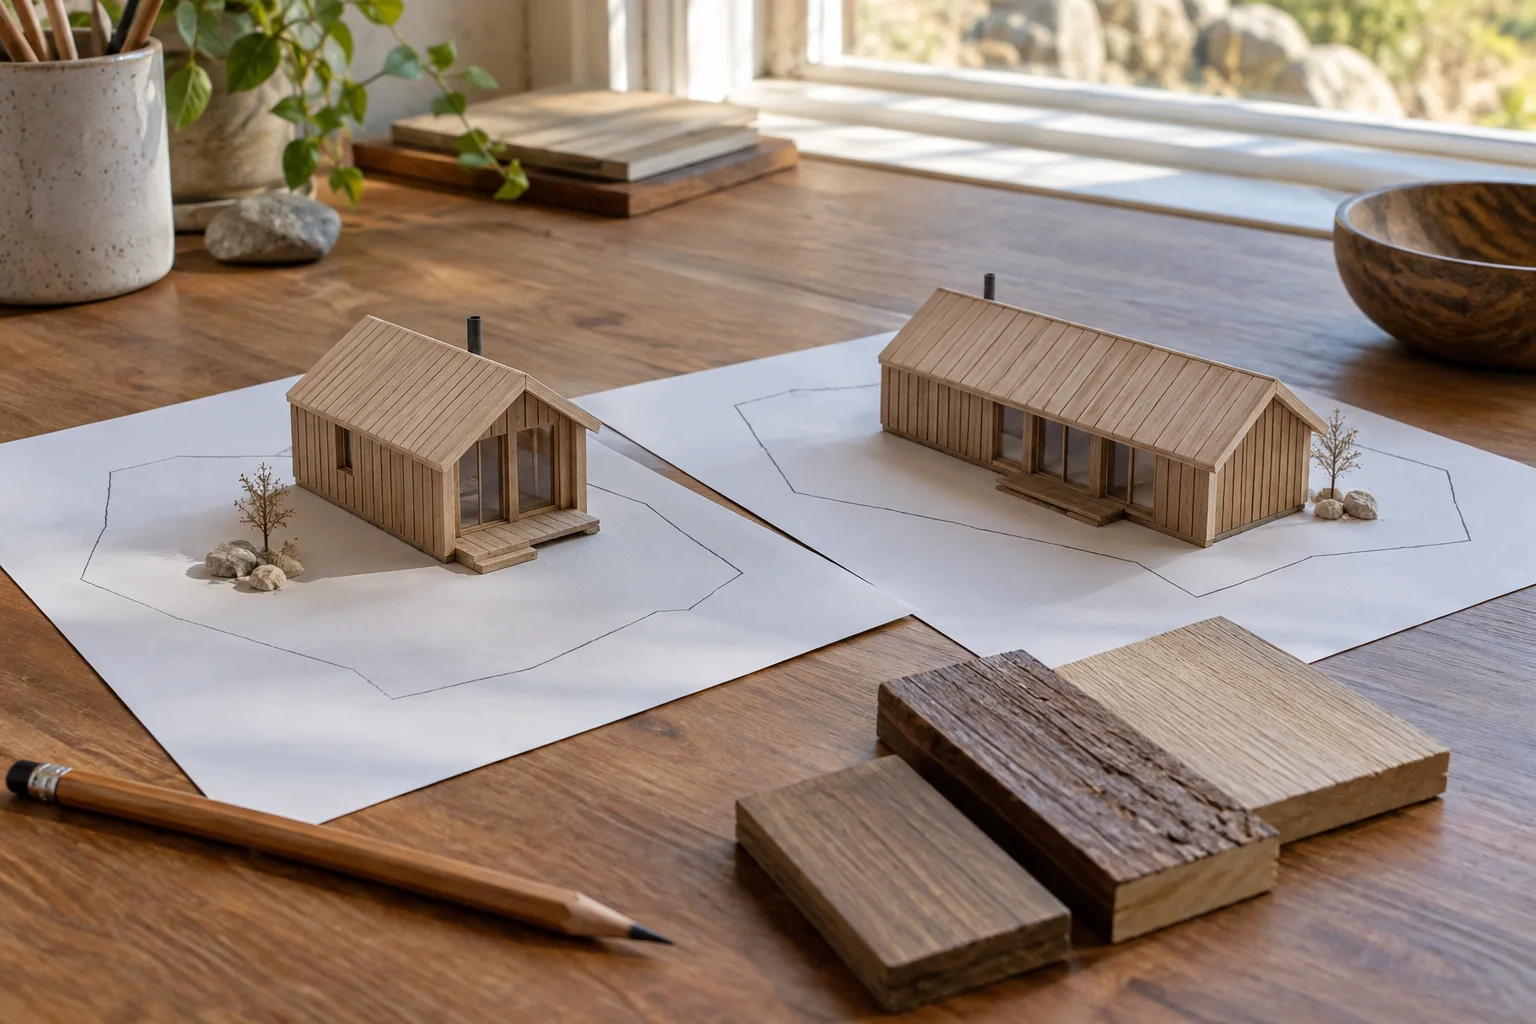
Buy custom wood cabins by defining the use, site constraints and acceptance requirements before selecting optional features. Compare a standard model, a controlled modification and a bespoke proposal against the same brief. Agree design responsibilities, drawing permissions, prototype objectives and order-release documents. A concept image is not a construction plan, and a supplier's willingness to discuss changes does not establish technical feasibility or local approval.
Introduction: make the request precise before making it bespoke
A request for a custom cabin often begins with an attractive photograph and a few dimensions. The difficult questions appear later: does the bed still fit after the wall build-up changes, who owns the revised drawings, and was the sample accepted for appearance or for the whole order? A clear brief brings those decisions forward.
This guide is for distributors, accommodation operators and project buyers considering custom wood cabins from an overseas supplier. It offers a practical design-to-order process. It does not claim that CabinWild can supply every option described, and it does not replace architectural, structural, legal or destination-specific approval advice.
The objective is not maximum customisation. It is a defined product application that meets the buyer's actual needs and can be quoted, reviewed, manufactured and installed without relying on unrecorded assumptions. Sometimes that means keeping a standard model and changing less. Sometimes a genuinely different brief requires a separate design route.
1. Write a use brief before collecting custom cabin designs
Describe what people will do in the cabin, not only how it should look. State whether it is a workspace, guest accommodation, leisure room or another use, and describe the expected occupancy and operating pattern. Record furniture, equipment, servicing and maintenance needs that materially affect the plan.
Separate known site information from assumptions. Provide the destination, available survey information, access constraints, utility questions and any professional advice already obtained. Mark uncertain information as awaiting confirmation. An early sketch can be useful without pretending to be a surveyed or approved site plan.
RIBA's Plan of Work provides a professional framework that separates briefing, design, construction and later use into stages with defined information exchanges. A cabin buyer need not treat this article as a RIBA contract or mandatory process; the useful principle is to decide what each stage must establish before moving on.
Give the brief an owner and a revision date. When collecting custom cabin designs, send the same current brief to each participant. Otherwise differences in proposals may reflect different instructions rather than better design. Keep inspirational images separate from the written requirements so that visual references do not silently become contractual specifications.
Further reading: RIBA: Plan of Work framework and information stages.
2. Compare standard, modified and bespoke routes
A standard model is worth retaining when it meets the essential brief and its available documentation supports the project review. A controlled modification changes a defined part of that model. A bespoke proposal starts from a materially different requirement and may need a broader design and evidence package. Ask the supplier how it distinguishes these routes.
Do not assume a standard model is automatically locally compliant or a bespoke model is automatically superior. Compare the actual documents, responsibilities, unresolved questions and total work. A modest change to an opening can have more consequences than several decorative finish choices.
For custom log cabins, identify the actual construction system before discussing modifications. A stacked timber system may have system-specific connection and movement details; a timber-framed cabin with log-effect cladding is a different proposition. Ask the responsible designer or manufacturer to identify the consequences of a proposed change instead of treating both systems as interchangeable.
Request a short route recommendation with reasons. For example, ask which requirements can be met without changing the structural concept and which need additional design review. This is more useful than asking for unlimited customisation, a phrase that gives neither party a workable boundary.
Further reading: Compare log cabin and timber-frame construction.
3. Rank requirements and define how each will be checked
Divide customer requirements into essential, preferred and optional items. Essential requirements must have a clear acceptance method; preferred items guide option selection; optional items can be removed if they create disproportionate cost or coordination work. Avoid labelling everything essential, which makes genuine trade-offs impossible to see.
Translate broad adjectives into reviewable questions. Instead of simply asking for a spacious room, identify the furniture and activities that must fit. Instead of requesting easy maintenance, ask which components require access, what information will be supplied and how replacement parts can be specified later.
Custom garden cabins particularly benefit from an honest use description. An occasional desk space, a workshop and sleeping accommodation create different project questions. Describe visitors, equipment, noise expectations and overnight use where relevant. Do not ask a supplier to design one use while presenting a less demanding description to local reviewers.
Use the following brief worksheet as an organising tool, not a substitute for technical design. Leave performance targets pending until the appropriate reviewer establishes them. A complete-looking form is less useful than an accurate record of what remains unknown.
| Brief field | Example of a useful requirement | Review method |
|---|---|---|
| Use and occupancy | Defined activities and operating periods | Client and local professional review |
| Room function | Named furniture and required access | Dimensioned layout rehearsal |
| Site interface | Known access and service information | Survey and coordinated site documents |
| Appearance | Chosen reference samples and allowed variation | Agreed physical sample review |
| Performance | Project-specific targets and evidence route | Qualified assessment of proposed assembly |
| Supply boundary | Factory, local and installation tasks | Written responsibility and inclusion schedule |
4. Specify the purpose of custom cabin plans
Custom cabin plans may be concept layouts, quotation drawings, approval information, manufacturing drawings or installation documents. Ask which purpose each issue serves and what decisions it can support. A rendered floor plan with furniture is not automatically suitable for fabrication, construction or a local application.
At concept stage, request enough information to compare the options honestly: defined outside dimensions, clear internal dimensions, openings and fixed equipment. At later stages, have the responsible professionals identify the sections, junctions, schedules and calculations needed for the actual project. Do not invent a universal drawing list that ignores the delivery format and jurisdiction.
Assign responsibility for each interface. Who coordinates the cabin with its base, utilities and access? Who reviews the envelope, services and any local adaptations? England's official building-requirements guidance describes duties for clients, designers and contractors, including competence and coordination. Those legal duties apply in England; other destinations need their own route, and a supplier drawing does not erase local responsibilities.
Use distinct approval labels. Approval of appearance should not be read as acceptance of structural design, local compliance or manufacturing readiness. State the scope of each sign-off so that the buyer can review commercial choices without accidentally representing an expertise they do not have.
Further reading: GOV.UK: design and building responsibilities in England; Review prefab cabin floor plans and usable space.
5. Compare options against the brief, not the most attractive rendering
Imagine a hypothetical accommodation buyer choosing between a wider glazed opening and additional enclosed storage. Both options may look good in a rendering. The decision should return to actual use: where luggage goes, how furniture is arranged, what privacy is required and how the changed opening affects the coordinated design.
Use a simple comparison sheet with one column per option. List essential requirements first and mark each as supported, unresolved or not met. Then compare preferred features and the complete commercial scope. Do not compensate for an unresolved essential requirement by awarding extra points for appearance.
For every change, ask for effects on drawings, evidence, supplied parts, packing, site work and schedule. Keep any price difference tied to the same revision. A cost comparison is unreliable when one option includes a local adaptation and the other assumes it will be provided elsewhere.
Freeze the selected concept only after the open questions have owners and a route to resolution. Concept selection is permission to develop the option, not necessarily permission to manufacture it. Keeping those gates separate reduces ambiguity in an overseas conversation.
Turn these questions into a project brief
Send your destination, intended use, quantities and ranked requirements. Ask CabinWild which modifications, documents and supply stages can be offered for review.
6. Give every sample or prototype a specific question to answer

A finish sample, a component mock-up and a complete prototype serve different purposes. A finish sample can help agree appearance and acceptable variation. A component mock-up can help review an interface or assembly sequence. A complete prototype can support a broader review, but only within a defined test and inspection scope.
ISO's conformity-assessment guidance distinguishes testing, inspection and certification. Apply that distinction when planning factory testing. Ask which property will be assessed, by what method, on which configuration and with what acceptance criterion. A trial assembly can reveal fit issues without proving thermal, structural or regulatory performance.
For a prototype order, write the questions before requesting the unit. Perhaps the buyer needs to rehearse furniture placement, inspect service access or confirm a packing sequence. Record who attends, how observations are documented and which findings require changes. Do not allow general satisfaction with a tour to replace the agreed review.
Retain the accepted reference and its limitations. If a small material sample cannot represent every natural variation in timber, agree how the production order will be assessed. If the prototype differs from the planned production version, identify the differences and required follow-up instead of calling it an exact match.
Further reading: ISO: testing, inspection and certification.
7. Agree drawing permissions and document control
Before sharing or reusing a design, ask who created it and what permissions are available. WIPO explains that architectural works and technical drawings are commonly among the works protected by copyright, while protection concerns expression rather than ideas alone. The precise rights and exceptions depend on the relevant law and agreements.
For the purchase, obtain qualified legal advice where needed and define practical permissions in writing. Can the buyer give the drawings to local consultants and installers? May a distributor use approved images in sales material? Does permission extend to repeat orders, modifications or manufacture by another party? Payment for design work should not be assumed to settle every question.
Also agree deliverables and file formats. A view-only PDF may be adequate for one review but insufficient for a consultant expected to coordinate detailed geometry. Request what the project actually needs and clarify any separate fee or restriction before the design phase begins.
Maintain a revision register with the document number, issue purpose, date and superseded version. Remove outdated issues from active working sets without destroying the archive. When a supplier sends a revised plan in a message, connect it to the formal register so that the production team does not manufacture from a different attachment.
Further reading: WIPO: copyright protection and protected works.
8. Convert custom log cabin kits into a clear supply package
Custom log cabin kits need a supply definition that follows the selected design revision. Ask for the component schedule, named options, factory-completed work and site-installed work. A custom plan does not establish whether insulation, finishes, services or local adaptations are included in the shipment.
Tie changes to the package as well as the drawing. A relocated door may alter components, labels, instructions and packing order. Ask the supplier to identify which documents will be updated and how superseded parts will be prevented from entering the order. The buyer should not have to reconcile those differences after arrival.
Installation preparation belongs in the design brief. HSE's client guidance recommends early information about the project and site, adequate time and coordination with designers and contractors. This is guidance within its jurisdiction, not a worldwide legal checklist; the practical procurement lesson is to involve the installation team before the package is frozen.
Request confirmation of the site information needed for delivery and assembly planning. Identify who checks it and when. Do not promise a fixed installation duration from a concept image. Access, weather, local work and the final system can materially change the sequence, and those inputs must be resolved by the responsible parties.
Further reading: HSE: a short guide for construction clients; Define wooden cabin kit inclusions and exclusions.
9. Release the order with a traceable approval package
Before manufacturing release, reconcile the brief, approved design, quotation and component schedule. Record accepted deviations explicitly. A useful release pack tells another person what is being purchased without requiring them to reconstruct months of messages or infer which drawing the customer liked most.
Agree shipment inspection against that pack: product identity, quantities, visible condition, labels and required documents. Define any concealed-work records needed earlier. These are recommended buyer checks, not a statement that a CabinWild order has already passed them or that visual inspection establishes all performance claims.
For repeat orders, identify the accepted reference configuration and ask what has changed in materials, details or documents. A repeated model name is not enough. Use a change register that distinguishes a cosmetic choice from an alteration requiring technical review, new evidence or a different site interface.
Finish with a handover information list, including the as-supplied configuration, accepted substitutions, relevant maintenance instructions and unresolved items. Customisation has succeeded when the delivered scope is understandable and reviewable, not merely when the cabin looks different from a standard catalogue model.
Frequently asked questions
Is a bespoke cabin always better than modifying a standard model?
No. Choose the route that meets the essential brief with an appropriate design, evidence and supply process. A standard or lightly modified model may be sufficient. Bespoke work is useful when the actual requirements justify it, not simply because the word sounds more premium.
Can I ask a supplier to copy a cabin photograph?
Use visual references to explain preferences, but do not assume copying is technically feasible or legally permitted. Identify the features you need, establish permissions where relevant and develop a properly reviewed proposal. A photograph does not disclose construction details, rights or local suitability.
Who should approve custom cabin plans?
Different decisions need different reviewers. The buyer can approve commercial scope and preferences; appropriately qualified professionals should handle their assigned technical and local requirements. Label each approval's purpose. A customer's signature on a layout should not imply a professional engineering or regulatory approval.
Does approving a prototype approve every repeat unit?
Only within an explicitly agreed process and configuration. Record what the prototype demonstrated, which changes remain and what checks apply to production. Repeat units still need the agreed identity and conformity records. A sample review is not an unlimited certification of future variations.
What information helps CabinWild discuss a custom request?
Send the destination, intended use, quantity, site constraints, available drawings and ranked requirements. Include the decision timetable and required supply stage. Ask which services and modifications are available, what supporting documents can be provided and what must be handled by your local project team.
Conclusion: make customisation a documented decision process
A useful custom-cabin order begins with a clear brief and ends with coordinated drawings, permissions, review records and a defined supply package. Compare design routes honestly, give prototypes specific objectives and preserve the configuration through repeat orders.
Send your concept, destination and ranked requirements to info@CabinWild.com. Ask for an available-scope proposal with design inputs, documents, exclusions and outstanding decisions clearly identified before committing to manufacture.
Have a cabin concept to discuss?
Send your destination, intended use, quantities and ranked requirements. Ask CabinWild which modifications, documents and supply stages can be offered for review.
Prepared with AI assistance for CabinWild Editorial using the linked public sources. Examples are illustrative, not customer results or verified CabinWild test data. Project-specific design and local requirements need review by the appropriate professionals.