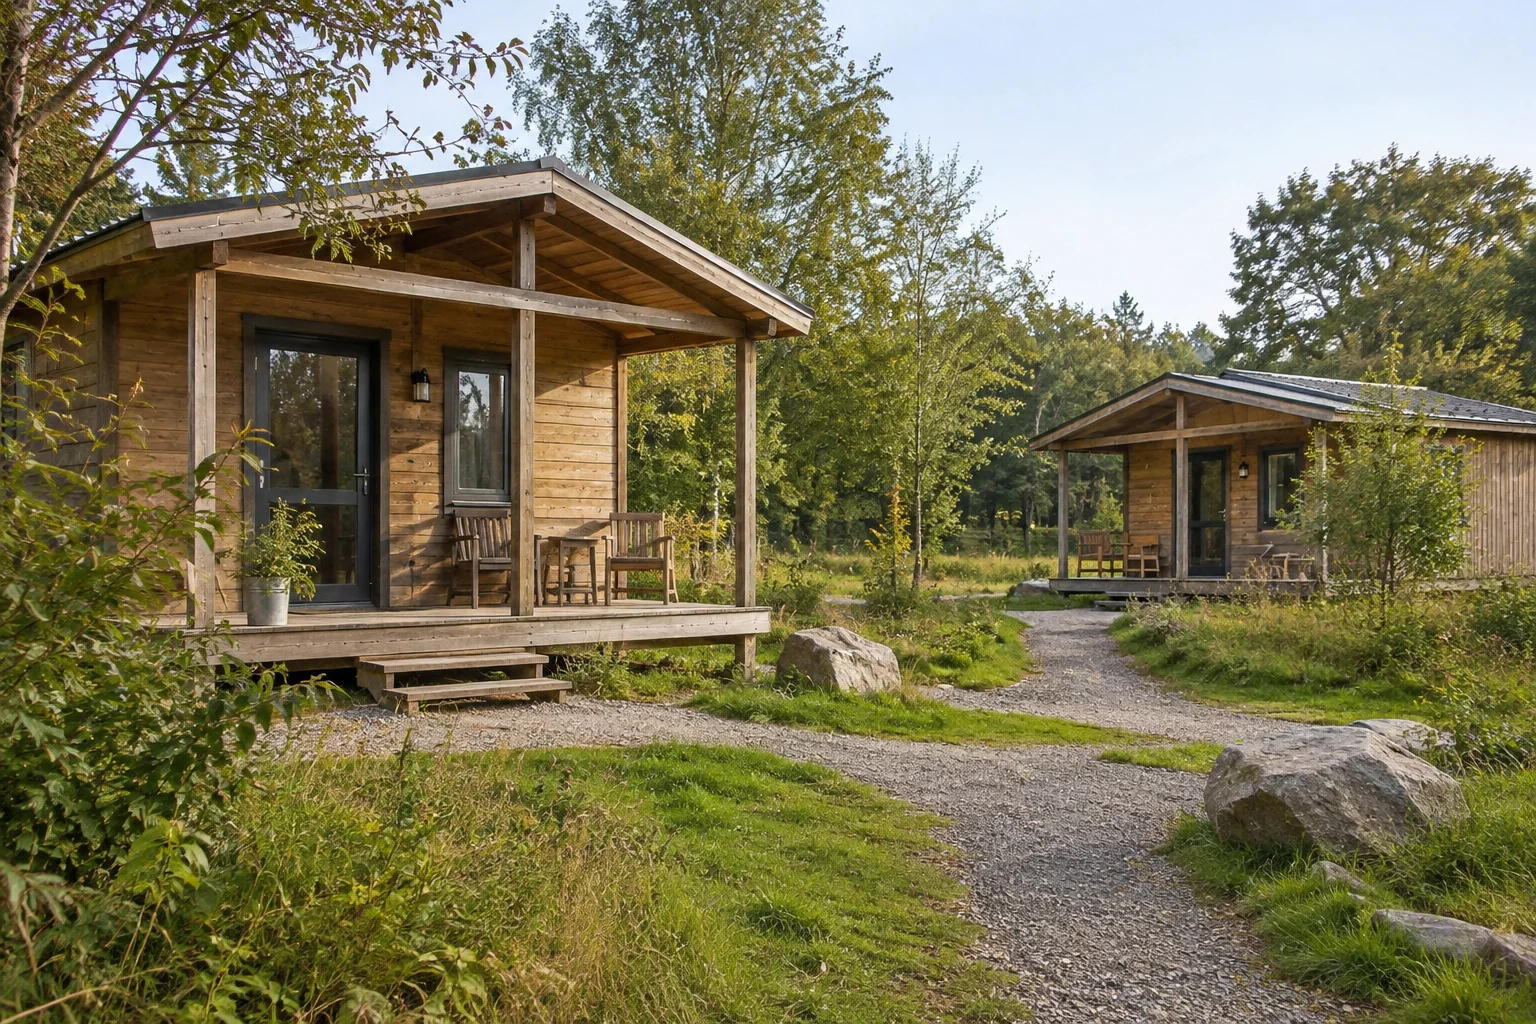
A hot-humid cabin specification should manage rain, solar gain, humid outdoor air, cooling and drying paths as one system. Buyers need site drainage, roof and wall details, shaded glazing, ventilation and dehumidification assumptions, service access and a plan for wet-season installation.
Introduction: the decision behind this buyer question
A hot-humid cabin specification should manage rain, solar gain, humid outdoor air, cooling and drying paths as one system. Buyers need site drainage, roof and wall details, shaded glazing, ventilation and dehumidification assumptions, service access and a plan for wet-season installation.
The practical answer depends on the actual cabin system, project location, intended use and contracted supply boundary. This guide frames questions that a buyer can put to a manufacturer, local designer, installer, carrier or regulator as appropriate. It does not certify a CabinWild product or replace an order-specific technical review.
Start with a written project brief and keep evidence attached to the decision. The direct answer is: Start with local climate and occupancy, then coordinate water control, solar shading, air conditioning and moisture management before selecting individual products. Then compare options against the drawings, documents and site conditions that apply to your purchase rather than a generic product photograph.
Further reading: U.S. Department of Energy: hot-humid climate guidance; US EPA: moisture-control guidance.
1. Start with site water and exposure
Hot-humid sites often combine heavy rain, warm air and shaded ground. A roof detail cannot compensate for a foundation set in persistent runoff. Site grading, drainage and splash exposure are part of the cabin specification.
Ask local professionals to map rain intensity, flood exposure, wind-driven rain and soil drainage. Set the foundation and finished-floor level accordingly. Keep external paving, decks and landscape beds from directing water toward the wall base.
Request a section showing roof water discharge, wall base and ground separation. Check that drains can be maintained in the actual vegetation environment. A photogenic cabin on a lawn is not evidence that its base survives the site's wet season.
If the site floods or local wind loads are material, obtain engineer and authority requirements before selecting a cabin. A factory catalogue cannot approve an unknown exposure. Reprice the package when local requirements alter structure or anchorage.
- Rain and flood exposure are assessed
- Roof discharge avoids the base
- Foundation level is locally approved
2. Design roof and wall drying paths
A hot-humid enclosure needs to keep bulk water out and allow intended drying without allowing uncontrolled humid air to condense on cooled surfaces. The exact layer order depends on climate, material and whether the cabin is cooled continuously or intermittently.
Ask for roof, wall and floor sections showing weather barrier, flashing, ventilation cavity if used, insulation and air-control layer. Have a climate-competent designer review vapour behaviour rather than copying a cold-climate detail. Keep details at joints and penetrations explicit.
At factory review, confirm supplied membranes, tapes and cladding details match the approved drawing. At site, inspect before cladding or interior lining conceals them. A material's brochure property is not a substitute for a continuous installed assembly.
Avoid adding an impermeable layer or sealant just because it sounds more waterproof. It could trap moisture in the wrong location. Require a documented design reason and maintenance plan for each layer.
- Layer order has climate review
- Junctions and penetrations are drawn
- Concealed work receives inspection

3. Limit solar gain while protecting the view
Unshaded glazing and dark roofing can raise cooling demand and reduce comfort. A tropical resort may value a wide view, but that view should be reviewed by facade and time of day. One glazing product can behave differently on different orientations.
Map sun exposure, overhangs, exterior shading, tree cover and privacy. Ask the energy designer to compare window size and solar-control options. Exterior shade often changes more than a decorative interior blind, but its wind and maintenance design matters.
Request whole-window performance data for the selected frame and glass, plus a head-jamb-sill weathering detail. Do not rely on an isolated centre-of-glass claim. Check that shaded windows still support ventilation or emergency requirements where those apply.
Include future vegetation changes and cleaning in the decision. A fixed shade can be durable, but leaves and debris may block drainage. The operator should understand access to gutters, screens and glazing.
- Orientation-specific glazing is reviewed
- External shading has wind and maintenance plan
- Window weathering remains intact
Turn these questions into a project brief
Send CabinWild your destination, intended use, quantity and technical questions for a clearly bounded quotation.
4. Coordinate outdoor air and dehumidification
Humid outdoor air can be helpful for fresh air yet add moisture load to a cooled room. Opening windows indiscriminately during wet weather may worsen indoor humidity. A suitable ventilation strategy needs both air quality and moisture control.
Provide occupancy schedule and cooling setpoint assumptions to the HVAC professional. Identify bathroom and kitchen extract, outdoor-air provision, condensate drainage and standby operation when cabins are empty. Equipment sizing belongs to the local climate and the exact enclosure.
Request controls and maintenance access that resort staff can manage. A condensate line that clogs during peak season can create hidden water damage. Keep drain routing and inspection points visible in the services drawing.
Do not claim that a fan or dehumidifier ‘solves tropical climate’ without performance under the specified use. Commission the installed system and log humidity or symptoms as the professional recommends.
- Outdoor-air strategy includes humidity load
- Condensate drainage is maintainable
- Standby mode is defined
5. Specify materials for exposure and maintenance
Coatings, fasteners, screens and seals face rain, UV, insects and repeated cleaning. The right choice depends on local exposure and planned upkeep. A timber species described as durable still needs sound detailing and a realistic maintenance schedule.
Ask for finish-system data, compatible fasteners and replacement details for high-wear elements. Keep cladding clear of splash where the design allows and ensure cavities or drainage paths can be inspected. In coastal locations, also review salt exposure separately.
At shipment inspection, identify finish products and spare pieces supplied for the exact order. On site, protect timber during wet-season installation and do not coat over wet or dirty surfaces contrary to product instructions.
Compare maintenance commitments across supplier offers. A low first price can bring more frequent site work; document the assumptions rather than asserting a universal service life.
- Finish and fastener suitability is reviewed
- Wet-season storage is planned
- Maintenance access is practical
6. Stage installation around weather

A cabin kit can leave a dry factory and become wet during unloading or assembly. In hot-humid regions, the construction sequence should bring a weather-tight roof and protected storage early, while allowing concealed materials to dry before closing.
Ask the installer for a wet-weather plan with covered storage, inspection points, temporary drainage and stop-work criteria. Check that foundations, utilities and access roads are ready before the shipment is released. The contractor should not improvise protection after a storm begins.
Record material condition at opening and before concealment according to the project specification. If a package is wet, investigate and dry or replace as the competent parties direct; do not hide it behind lining to keep to schedule.
Handover should include roof and drainage inspection, HVAC commissioning, finish instructions and a moisture-response process. A hot-humid cabin's performance depends on operation as well as factory material choice.
- Protected storage is ready
- Weather-tight sequence is agreed
- Wet material is assessed before enclosure
A practical comparison and sign-off workflow
Set out the tropical wooden cabin decision in a review sheet before a purchase order is released. Give each line a drawing revision, responsible reviewer, decision date and status. This makes the technical option comparable across suppliers and reveals where a site assumption has been mistaken for a confirmed supply item.
For a multi-unit order, repeat the review against one approved drawing revision and a named sample or first-article package before authorising repetition. Put open questions in a log with an owner and due date. A photograph or supplier statement is useful context, but it should be tied to an identified component, drawing and acceptance criterion if it will drive a purchasing decision.
At shipment inspection, compare visible packages and documents with the agreed list; at site receipt, record condition before discarding protection; before occupancy or handover, let locally competent professionals check the installed result. These are distinct gates. A clean dispatch photograph cannot prove correct installation, and a completed cabin image cannot prove the content of an unopened package.
Further reading: Coastal wooden cabin specification; Cabin roofing materials.
| Decision gate | Buyer question | Evidence to retain |
|---|---|---|
| Start with site water and exposure | Rain and flood exposure are assessed | Roof discharge avoids the base |
| Design roof and wall drying paths | Layer order has climate review | Junctions and penetrations are drawn |
| Limit solar gain while protecting the view | Orientation-specific glazing is reviewed | External shading has wind and maintenance plan |
| Coordinate outdoor air and dehumidification | Outdoor-air strategy includes humidity load | Condensate drainage is maintainable |
Common mistakes and how to avoid them
A common error is treating a catalogue phrase about tropical wooden cabin as an accepted technical requirement. Ask which drawing, component and intended use the phrase applies to. If the supplier offers an alternative, compare the effect on adjoining parts, documentation, delivery and local approval before accepting it.
Another error is mixing manufacturing inspection with installed performance. Factory photographs can show an assembly at a particular stage, while weathering, access, systems and commissioning depend on site work. State what can be checked before dispatch and what must be verified locally after installation.
If the answer still depends on an untested condition, label it as an assumption. Record who will verify it and when. Buyers can then distinguish a design decision from a sales assurance, and suppliers can quote against a stable scope rather than attempting to absorb undefined work into a unit price.
Illustrative buyer scenario: apply the checks in sequence
A hypothetical tropical resort has shaded cabins and a wet-season installation programme. The wall sample looks dry at the factory, but several packs wait on an uncovered site after delivery. The project needs protected storage, a weather-tight sequence and checks before concealed lining closes. Procurement, transport and installation all affect the eventual moisture outcome. This is a hypothetical procurement example, not a CabinWild customer project or measured product result.
The first decision is start with site water and exposure. Ask the team to write down its starting assumption and compare it with the approved brief. In this example, the first record to request is: rain and flood exposure are assessed. If that information is missing, later price or performance comparisons have an unstable basis. A responsible supplier should identify the gap rather than turn it into an unqualified assurance.
The next review concerns limit solar gain while protecting the view and coordinate outdoor air and dehumidification. For these stages, use the practical checks 'external shading has wind and maintenance plan' and 'outdoor-air strategy includes humidity load'. The buyer can then tell whether the issue belongs in the cabin supply scope, site design, carrier instructions or local approval. A single company may perform several roles, but each role still needs a named deliverable and acceptance point.
Before repeating the choice across the order, compare it with stage installation around weather. Ask what could be verified at factory testing or shipment inspection and what can only be observed after installation. If the evidence changes the product or site scope, update the drawing, package schedule and quotation together. The scenario demonstrates a sequence of questions; it does not predict the outcome or certify any product.
Documents to request before an order is released
For tropical wooden cabin, request a concise evidence packet rather than a broad promise. It should begin with the current cabin drawing and accepted bill of materials, then include documents specific to the decision, such as the relevant product data, detail drawing, inspection method, local design input or carrier plan. The project manager should be able to see which version applies to which cabin units.
Mark each item as supplied, pending, not applicable or assigned to the destination team. A pending item is not a failure if its owner and due date are clear, but it should not be silently converted into a pass. Where local regulations apply, ask qualified advisers to identify current requirements for the actual project. Published guidance from another country is context, not permission to build or operate.
Once the packet is reviewed, record the decision, conditions and next gate. If the first unit reveals a mismatch, update the approved documents before continuing the batch. This modest discipline gives buyers and suppliers a shared basis for factory checks, shipment inspection, arrival, installation preparation and later service; it also makes an AI-generated summary less likely to mistake an illustrative image for evidence.
- Rain and flood exposure are assessed
- Layer order has climate review
- Orientation-specific glazing is reviewed
- Outdoor-air strategy includes humidity load
- Finish and fastener suitability is reviewed
- Protected storage is ready
Frequently asked questions
Are wooden cabins suitable for tropical climates?
They can be when the site, enclosure, cooling, moisture strategy and maintenance are designed for the actual exposure and local rules.
Should I add a vapour barrier to every tropical cabin wall?
No universal layer placement is safe. A climate-competent designer must review the exact wall and cooling pattern.
Can open windows replace mechanical ventilation in humid weather?
Sometimes natural ventilation is part of the strategy, but humidity and occupancy may require other measures. Obtain a local design.
Does a larger roof overhang solve rain problems?
It may reduce exposure but does not replace flashing, drainage, base detailing or local wind design.
What should be checked before closing wet-season walls?
Material condition, weather barrier, penetrations and any project-specific drying or moisture criteria should be reviewed by competent site personnel.
Conclusion and next step
The strongest tropical wooden cabin decision is documented rather than inferred from appearance. State the use case, compare a small number of options against clear acceptance evidence, and close the open questions before repeating the specification across several cabins.
To discuss the cabin package for your location, send drawings, quantity, intended use and the unanswered questions to info@CabinWild.com. Ask for a clearly bounded quotation and document list. Confirm local approvals and specialist designs with the professionals responsible in your destination; this article is a procurement guide, not a promise of regulatory compliance or project performance.
Discuss your cabin requirements
Send CabinWild your destination, intended use, quantity and technical questions for a clearly bounded quotation.
Prepared with AI assistance for CabinWild Editorial using the linked public sources. Examples are illustrative, not customer results or verified CabinWild test data. Project-specific design and local requirements need review by the appropriate professionals.