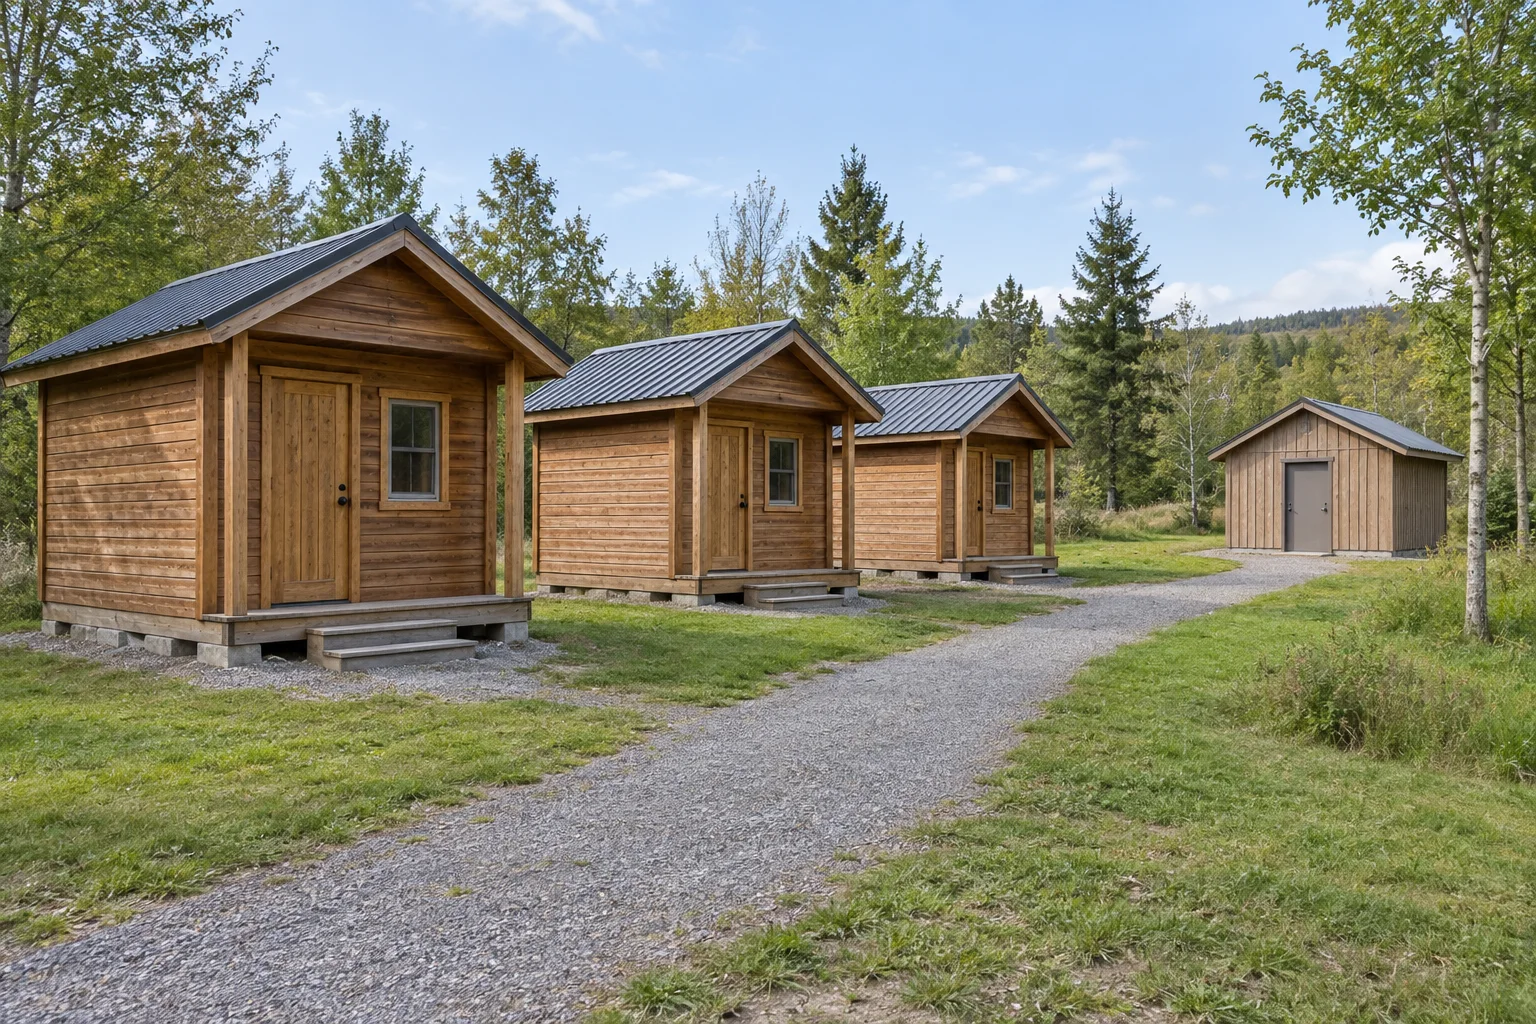
Compare campground cabin kits as one part of a complete accommodation service. A sleeping cabin without an ensuite depends on suitable shared bathrooms, routes, cleaning and operating arrangements elsewhere on the site. Define those dependencies before selecting cabin size or quantity. Confirm package exclusions, local approvals, service capacity and installation phasing; a simple cabin does not automatically create a simple campground project.
Introduction: specify the stay outside the cabin as well
Campground cabin kits can provide a sheltered sleeping room while guests use bathrooms, cooking areas or laundry elsewhere. That is a distinct accommodation offer, not simply an ensuite cabin with plumbing removed. The experience depends on what happens between the cabin door and the rest of the campground, especially after dark or during bad weather.
This guide is for campsite owners, importers and developers evaluating that model. It concentrates on shared-facility dependencies and staged installation. It does not establish local permission, a safe occupancy, a sanitation design or a CabinWild product configuration. Operating examples are hypothetical and require review against the actual site and intended guests.
Before asking how many kits fit on the land, ask what service each cabin relies on. A useful purchase brief identifies the room, the route, the shared facility and the person responsible for keeping that chain usable. That makes the eventual supplier quotation much more meaningful.
1. Define the shared-facilities offer clearly
Write a short accommodation description before choosing camping cabin kits. State where guests sleep, wash, cook and store food, whether bedding is supplied, and which facilities are shared. Identify any services that close overnight or during part of the operating season. Those restrictions affect the offer even when the cabin itself remains available.
KOA's own lodging descriptions distinguish camping cabins with beds and electricity from deluxe cabins with private bathrooms and additional amenities. This is an example of an operator making categories explicit, not an industry definition, a CabinWild partnership or a promise that every location has identical features.
Decide which audience the proposed arrangement actually suits. Guests arriving with outdoor equipment may have different storage and drying needs from travellers seeking a fully serviced room. Avoid claiming broad appeal without customer evidence. Use booking enquiries or an existing operator's own records when available, and label assumptions when they are not.
Carry the description into the purchasing schedule. If guests will rely on a communal kitchen, do not allow a catalogue kitchenette photograph to imply that it is supplied inside every cabin. The product and the advertised stay should use the same clear boundary.
Further reading: KOA: its stated campground lodging categories; Compare broader glamping cabin requirements.
2. Check shared amenity demand before choosing the cabin count
Prepare an amenity-use brief for the whole site, including existing pitches and buildings. Record who uses toilets, showers, washing-up points and laundry, and when those uses may overlap. Average occupancy alone does not explain a busy morning or the consequences of closing part of an amenity block for cleaning.
Do not use a universal guests-per-shower ratio from this article. The applicable requirements and operating needs must be determined locally. Give the reviewer the proposed guest numbers, booking pattern, facilities already provided and expansion phases. An unchanged amenity building may need assessment when the accommodation mix changes.
Where onsite wastewater treatment is involved, obtain a qualified review rather than assuming existing equipment has spare capacity. EPA explains that septic-system selection and size depend on site and use factors, including ground conditions and local rules. Its overview is not a design calculation for a campground or an authorisation to connect additional units.
Consider service interruptions as well as ordinary demand. Ask what happens when a bathroom area, water supply or route is unavailable. Define a responsible decision-maker for limiting occupancy or closing affected accommodation. More cabins should not be ordered on the assumption that an unresolved shared service will somehow keep pace.
Further reading: EPA: septic-system types and site-dependent selection.
3. Test the guest journey in poor weather and at night
Plot the actual route from each proposed cabin to the shared facilities. Review it with luggage, towels and ordinary outdoor clothing in mind. Ask where guests change direction, cross service routes, wait at entrances and return to the correct cabin. A straight line on an aerial plan is not the same as a practical walking route.
Assess privacy as part of that journey. Positioning a bedroom window beside the main bathroom path may create a different experience from the isolated cabin shown in the brochure. Review neighbouring doors, seating areas and lighting together. Privacy screens or landscaping should not be added without considering access, maintenance and the wider site design.
Accessibility needs a complete-route review, not just an enlarged cabin doorway. For covered U.S. facilities, the Access Board's ADA standards address accessible routes and transient lodging. Other destinations have their own requirements. Have the appropriate local reviewer assess the cabin, shared amenity and connecting route as a coordinated provision.
Walk a representative route with the operating team before committing to the layout. Record observations, unresolved issues and the drawing revision. This exercise can reveal practical questions, but it does not certify accessibility, drainage, lighting or emergency access. Those requirements still need the relevant professional assessment.
Further reading: U.S. Access Board: ADA standards, routes and lodging.
4. Choose small camping cabin kits by activities, not maximum bed count
Small camping cabin kits need enough usable space for the activities that remain inside. Show beds, bags, footwear, coats and the route to the door using the furniture actually proposed. If guests bring their own bedding, decide where spare blankets or unused items go. Avoid a plan that works only when possessions are absent.
Compare camping cabin designs in both occupied and changeover conditions. A cleaner should be able to reach the specified surfaces and inspect the room without dismantling normal furniture. Ask how damaged fittings can be replaced and whether the chosen arrangement conceals components that need routine attention.
Be explicit about cooking and appliances. If cooking is intended only in shared facilities, document that operating boundary and have the relevant safety review address foreseeable use. Do not treat portable combustion equipment as a harmless substitute for omitted services or use this guide as equipment-installation advice.
Sleeping capacity, structural loading and local approval are separate from the number of mattress symbols that fit. Ask the responsible professionals to confirm the actual use and arrangement. A smaller cabin may suit the brief, but compact dimensions do not remove requirements for safe accommodation or adequate supporting facilities.
Further reading: Review cabin layouts using real furniture and activities.
5. Turn camping cabin plans into a site dependency matrix
For each proposed room type, link the camping cabin plans to a site sheet. Identify what is inside the supply package, what is provided elsewhere and what remains unresolved. This prevents a simple-looking cabin quotation from hiding substantial work in paths, amenities, utilities or operating arrangements.
Use one row per dependency and name the decision owner. The table below is a purchasing template, not a universal amenity standard. Its value is that an installer or operator can see the same boundaries as the person negotiating the kit order.
If an item is marked future phase, explain how the first phase operates without it. A facility that has not been built cannot support an opening date merely because it appears on the master plan. Keep temporary arrangements subject to local review rather than assuming they are exempt.
| Dependency | Question to resolve | Release evidence |
|---|---|---|
| Bathroom access | Which guests use which facility and route? | Reviewed site and operating plan |
| Water and wastewater | Can the actual proposed use be supported? | Relevant professional and authority confirmation |
| Cooking and food storage | Inside the cabin or shared elsewhere? | Explicit equipment and guest-information scope |
| Cleaning and waste | How does servicing work while guests stay? | Operator-approved task and access plan |
| Construction phase | Which routes and services stay available? | Contractor and operator coordination record |
| Cabin identity | Which drawing and parts belong to each unit? | Controlled unit and delivery register |
Turn these questions into a project brief
Send your location, proposed cabin quantity, guest mix and existing amenity information. Ask CabinWild for available kit scope and the documents needed for project review.
6. Confirm the site's approval route before product release
Ask the local authority and appropriate advisers how the actual proposal is classified. A timber cabin, mobile unit and permanent building are not interchangeable legal descriptions. Do not select a marketing label in the hope that it determines the approval route, permitted occupancy or operating season.
For example, GOV.UK's caravan-site licensing guidance explains that councils can impose conditions on layout, permitted caravan types and washing facilities, and that planning permission is a separate prerequisite in that route. This does not establish that a particular wooden cabin is legally a caravan or that the same process applies worldwide.
Fire-safety responsibilities also need separate attention. England's sleeping-accommodation guidance includes holiday chalets and camping or holiday parks within its described scope. Use a competent assessment of the actual operation; do not copy spacing, escape or equipment requirements from an unrelated site photograph.
Keep the product order aligned with the proposal that was reviewed. A change in unit count, layout or use may require further assessment. Ask who will check those changes before manufacturing release, rather than discovering that the ordered arrangement differs from the one considered by the local project team.
Further reading: GOV.UK: caravan-site licensing scope; GOV.UK: sleeping-accommodation fire-risk guidance for England.
7. Compare camping cabin kits for sale by work remaining

When comparing camping cabin kits for sale, ask what completion stage each quotation represents. Identify structural components, roof covering, floor finish, doors, windows, insulation and locally completed work separately. A sleeping-only brief may omit plumbing, but it still needs a complete definition of the enclosure and supplied services.
For an overseas order, connect each component group to the same model and revision. Separate critical spare parts from ordinary construction allowances. Ask whether common fittings can be used across the selected room types, while avoiding a promise that components will remain available indefinitely.
Factory testing should answer a defined question about the supplied product. Agree what dimensional, fit or functional checks are relevant and what records can be provided. A trial assembly does not establish local fire compliance, whole-building performance or successful operation of shared facilities elsewhere on the campground.
Shipment inspection should reconcile the accepted scope with identities, quantities, visible condition and required documents. Record limitations when packaging or concealed work cannot be inspected. These are proposed procurement checks, not evidence of an inspection already performed by CabinWild.
Further reading: Check cabin kit inclusions and exclusions.
8. Keep installation work separate from the operating campground
Installation preparation must address the site as it will actually be used during the works. Mark guest routes, delivery access, material storage, temporary service interruptions and restricted areas on a phase plan. A quiet offseason installation and construction beside occupied accommodation are different working conditions.
HSE's public-protection guidance emphasises defined boundaries, controlled access and the information a client gives the contractor about adjacent use. Apply the relevant local safety requirements with competent contractors. Guests should not be expected to understand or manage construction hazards because they were told that improvement work is taking place.
Agree which services must remain available and who can authorise an interruption. A planned closure of one path may affect access to the only usable bathroom. Review those dependencies before deliveries are booked, and do not promise uninterrupted operation when the contractor has not confirmed a safe workable sequence.
Use release gates for each phase: site readiness, arrival, assembly completion, required technical acceptance and operational opening. A cabin arriving on a lorry is not the same as a guest-ready room. Preserve enough schedule flexibility to resolve defects and incomplete external works before opening reservations for that unit.
Further reading: HSE: protecting the public during construction.
9. Rehearse a busy morning before repeating the order
Consider a hypothetical first phase of four sleeping cabins. The operator proposes adding two more after reviewing the initial use. Those numbers describe an exercise, not recommended density, approved occupancy or a CabinWild case study. The important question is whether shared routes and amenities can support the changed operation.
Run a paper rehearsal in which guests leave several cabins at the same time while staff clean one amenity area. Ask which facilities remain available, how people find them and where service work crosses guest movement. Record the resulting questions for the relevant designer and operator instead of converting assumptions into capacity claims.
Give every cabin a durable operational identifier linked to its drawing, keys, fittings and maintenance record. Keep the manufacturing model distinct from the plot number, because a replacement unit or revised layout may later occupy the same plot. This helps staff request the correct part without relying on an old marketing name.
Before a repeat order, review actual observations from the operating site where available. Changes to drying space, storage, lighting or amenity access may be more useful than adding another decorative option. Use documented feedback without inventing satisfaction scores, rental returns or guaranteed occupancy.
Frequently asked questions
Are shared-facility cabins always cheaper overall?
Not necessarily. A simpler cabin package may move costs into shared amenities, paths, servicing and management. Compare the complete site scope and work remaining using project-specific quotations. This guide supplies no price or payback estimate, and a lower cabin price is not a complete business comparison.
Can existing campsite bathrooms support more cabins?
That requires review of the actual proposed use, existing facilities, service systems and local requirements. Include other pitches and buildings in the assessment. Do not infer capacity from the current number of fixtures or from average occupancy without professional and operational input.
What should small camping cabin plans show?
Show the intended furniture, luggage, door operation and daily activities inside, plus the route to shared amenities on the site plan. Keep clear dimensions and supply boundaries visible. Drawings must also serve the appropriate technical and approval purposes, not only illustrate an attractive room.
Can installation continue while the campground remains open?
Sometimes a competent team can plan suitable phases, but it depends on the site and work. Guest access, construction boundaries, deliveries and service interruptions require coordinated review. Do not assume a small kit can be assembled safely beside occupied accommodation without those arrangements.
What should I send to request a kit proposal?
Provide the destination, intended guests, operating season, quantity, room brief and shared-facility information. Include available site drawings, delivery constraints and local work responsibilities. Ask for current inclusions, exclusions, supporting documents and decisions still needed before the order can be released.
Conclusion: buy the cabin within a complete operating plan
Useful campground cabin kits support a clearly defined stay, with realistic amenity dependencies and a coordinated installation plan. Resolve guest routes, service capacity, local review and operating responsibilities before treating the cabin count as a final purchasing decision.
Send your site location, proposed quantity and shared-facilities brief to info@CabinWild.com. Ask for the available cabin kit scope and supporting information so your project team can evaluate a defined package alongside the wider campground works.
Planning cabins around shared facilities?
Send your location, proposed cabin quantity, guest mix and existing amenity information. Ask CabinWild for available kit scope and the documents needed for project review.
Prepared with AI assistance for CabinWild Editorial using the linked public sources. Examples are illustrative, not customer results or verified CabinWild test data. Project-specific design and local requirements need review by the appropriate professionals.