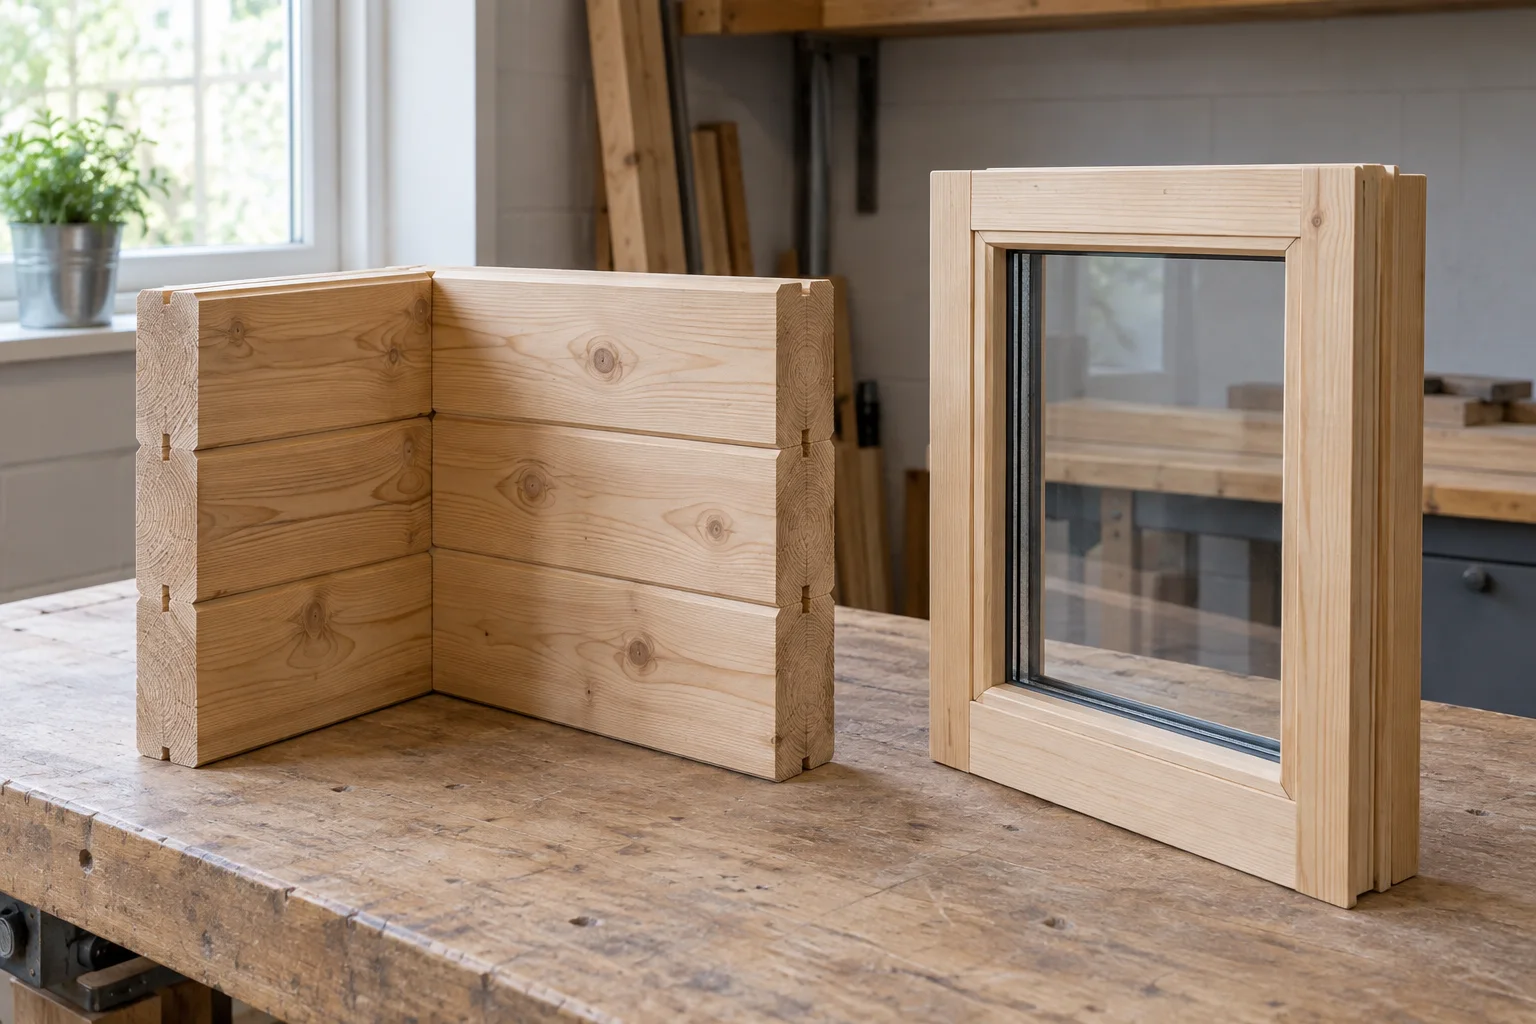
A cabin entrance must reconcile rain, floor level, accessibility, thermal continuity, security and routine use. Ask for the full door-and-threshold section, opening direction, hardware schedule and local access review rather than selecting a door only by its photographed finish.
Introduction: the decision behind this buyer question
A cabin entrance must reconcile rain, floor level, accessibility, thermal continuity, security and routine use. Ask for the full door-and-threshold section, opening direction, hardware schedule and local access review rather than selecting a door only by its photographed finish.
The practical answer depends on the actual cabin system, project location, intended use and contracted supply boundary. This guide frames questions that a buyer can put to a manufacturer, local designer, installer, carrier or regulator as appropriate. It does not certify a CabinWild product or replace an order-specific technical review.
Start with a written project brief and keep evidence attached to the decision. The direct answer is: Review the door as a junction between exterior drainage, finished floor, guest access and the cabin envelope; specify each responsibility in drawings and the installation scope. Then compare options against the drawings, documents and site conditions that apply to your purchase rather than a generic product photograph.
Further reading: U.S. Access Board: accessible entrance and door guidance; US EPA: moisture-control guidance.
1. Start with the arrival route and finished levels
A beautiful door can fail the project if guests cannot reach it from the path or if the threshold sits below a wet deck. The door drawing has to connect cabin floor, foundation, porch and external grade. Door selection before these levels are coordinated is premature.
Ask the site designer for finished-floor level, path gradient, drainage strategy, deck height and expected movement of adjacent construction. Map the entry path for luggage, cleaning equipment and any accessibility requirement. Keep local code review with qualified professionals.
Request a section through the door and exterior ground or deck, not just a plan symbol. The section should show water shedding, threshold support, thermal and air layers, and the place where rainwater can drain away.
If an accessible entrance is required, resolve it as part of the site and door geometry. An afterthought ramp can obstruct drainage or create a steep, awkward route. Confirm dimensions under the destination's applicable standard rather than copying a foreign rule.
- Finished levels are signed off
- Path and drainage connect to threshold
- Local accessibility review is assigned
2. Choose opening type for actual use
Hinged, sliding and folding doors have different clear openings, seals, tracks and maintenance needs. A large folding wall may serve a terrace but create a complicated threshold and cleaning task in a windy or sandy setting. A narrow hinged door may be simple yet inconvenient for luggage or accessible entry.
Compare user flow, furniture delivery, weather exposure, security and escape requirements. Check how doors operate with screens, curtains or porch posts. Ask for the actual clear opening after hardware and frame are included, not only the nominal slab width.
Put handedness, swing clearance, lockset, closer and hold-open strategy on the door schedule. Verify each option against the cabin plan, especially bathrooms and compact bedrooms where a swing can clash with furniture or a circulation route.
The operator should test a sample where possible. Handle feel, track cleaning and ease of closing matter for repeated guest use. The sample is a design aid, not evidence that every final door has been installed correctly.
- Clear opening is measured
- Door swing suits the furniture plan
- Hardware supports intended use

3. Detail rain and air-control layers
The threshold is a common weak junction because it interrupts the wall and floor layers. A gasket alone cannot compensate for exterior water pooling against the door. Head and jamb flashing, sill drainage, sub-sill support and continuous air sealing must work together.
Request dimensioned head, jamb and sill sections from the selected wall and door suppliers. Identify where each weather barrier laps, how water exits and which party applies the final seal. Check any door manufacturer's installation requirements and local exposure class.
At factory inspection, compare door size, frame, sill profile and supplied hardware with the approved schedule. At site, record the substrate and drainage detail before trim hides it. A spray test or other test, if required, should have an agreed method and criterion; do not imply it happened without records.
Avoid sealing drainage paths because a bead of sealant looks tidy. The water-control strategy should be understandable to installers and maintenance staff. If the door system changes, redraw the junction before dispatch.
- Head, jamb and sill are coordinated
- Drainage path remains open
- Installation responsibility is explicit
Turn these questions into a project brief
Send CabinWild your destination, intended use, quantity and technical questions for a clearly bounded quotation.
4. Coordinate thermal and condensation performance
Metal thresholds, glazing and poorly sealed frames can create cold surfaces or drafts even in a well-insulated cabin. The magnitude depends on the exact assembly and climate. A door's advertised insulation value is only part of the picture.
Ask for whole-door performance data where available and a detail showing continuity with floor insulation and air barrier. Have the local energy designer review the selection alongside glazing, heating and ventilation assumptions.
If moisture appears later, document its location and timing. Water after rain points to a different investigation from water forming on the interior metal on cold occupied mornings. Both can exist; neither should be guessed from one photograph.
Choose a solution that preserves weathering and access. A raised lip may help a particular water detail but conflict with the entrance brief. A flush threshold may demand stronger external drainage and a tested system. Let project-specific design decide.
- Whole-door data is identified
- Floor thermal line reaches the entry
- Moisture symptom will be diagnosed before repair
5. Review security, escape and maintenance
A resort cabin door is used many times and may be left unlatched, slammed or exposed to rain. Operational reliability is part of the specification. The right lock and closer also have to fit local fire, escape and accessibility rules.
Ask the local professional for egress and hardware requirements, including how guests leave without a key where applicable. Specify corrosion suitability for the exposure, replacement cylinders or electronic access support, and cleaning access to tracks or drains.
Retain manufacturer instructions, warranty and spare-part identifiers. Before handover, check actual operation and seal contact at each unit. A factory hardware list cannot prove that an installed door closes and locks in its frame.
For multiple cabins, use a unit-by-unit commissioning sheet so recurring adjustment problems are visible. A single demonstration unit is useful but does not replace acceptance of every guest entrance.
- Escape and access requirements are reviewed
- Parts and cleaning instructions are retained
- Each installed unit is function-checked

6. Make the handover drawing match the as-built work
Door problems can start when the factory supplies one sill, the site builder sets another floor level and the deck contractor completes a third detail. A clear interface schedule reduces that gap. Each party should know its substrate, tolerance and inspection point.
Ask for a door schedule that lists model, size, handing, glazing, finish, locks, sill, supplier and drawing revision. Tie it to foundation and porch drawings. Record accepted deviations before concealment, and update as-built information at handover.
During shipment inspection, count doors and hardware by opening ID. At arrival, inspect corners, glazing and threshold extrusions before installation. Store frames upright or as instructed by the manufacturer so site damage is not mistaken for transit damage.
The final check is practical: the intended guest can approach, open, close and secure the door while water moves away from the entrance. If that whole route is not reviewable on paper and on site, the procurement decision is unfinished.
- Opening IDs follow package to site
- As-built threshold detail is recorded
- Operation is checked in intended use
A practical comparison and sign-off workflow
Set out the cabin door threshold detail decision in a review sheet before a purchase order is released. Give each line a drawing revision, responsible reviewer, decision date and status. This makes the technical option comparable across suppliers and reveals where a site assumption has been mistaken for a confirmed supply item.
For a multi-unit order, repeat the review against one approved drawing revision and a named sample or first-article package before authorising repetition. Put open questions in a log with an owner and due date. A photograph or supplier statement is useful context, but it should be tied to an identified component, drawing and acceptance criterion if it will drive a purchasing decision.
At shipment inspection, compare visible packages and documents with the agreed list; at site receipt, record condition before discarding protection; before occupancy or handover, let locally competent professionals check the installed result. These are distinct gates. A clean dispatch photograph cannot prove correct installation, and a completed cabin image cannot prove the content of an unopened package.
Further reading: Accessible resort cabin procurement; Cabin foundation and installation.
| Decision gate | Buyer question | Evidence to retain |
|---|---|---|
| Start with the arrival route and finished levels | Finished levels are signed off | Path and drainage connect to threshold |
| Choose opening type for actual use | Clear opening is measured | Door swing suits the furniture plan |
| Detail rain and air-control layers | Head, jamb and sill are coordinated | Drainage path remains open |
| Coordinate thermal and condensation performance | Whole-door data is identified | Floor thermal line reaches the entry |
Common mistakes and how to avoid them
A common error is treating a catalogue phrase about cabin door threshold detail as an accepted technical requirement. Ask which drawing, component and intended use the phrase applies to. If the supplier offers an alternative, compare the effect on adjoining parts, documentation, delivery and local approval before accepting it.
Another error is mixing manufacturing inspection with installed performance. Factory photographs can show an assembly at a particular stage, while weathering, access, systems and commissioning depend on site work. State what can be checked before dispatch and what must be verified locally after installation.
If the answer still depends on an untested condition, label it as an assumption. Record who will verify it and when. Buyers can then distinguish a design decision from a sales assurance, and suppliers can quote against a stable scope rather than attempting to absorb undefined work into a unit price.
Illustrative buyer scenario: apply the checks in sequence
A hypothetical accessible guest cabin is designed with a near-level door threshold. The landscape plan later raises the deck surface and directs rain toward the entrance. The problem is not solved by ordering a different handle. The architect, door supplier and deck contractor must agree the final levels, drainage and tested threshold detail. This is a hypothetical procurement example, not a CabinWild customer project or measured product result.
The first decision is start with the arrival route and finished levels. Ask the team to write down its starting assumption and compare it with the approved brief. In this example, the first record to request is: finished levels are signed off. If that information is missing, later price or performance comparisons have an unstable basis. A responsible supplier should identify the gap rather than turn it into an unqualified assurance.
The next review concerns detail rain and air-control layers and coordinate thermal and condensation performance. For these stages, use the practical checks 'drainage path remains open' and 'whole-door data is identified'. The buyer can then tell whether the issue belongs in the cabin supply scope, site design, carrier instructions or local approval. A single company may perform several roles, but each role still needs a named deliverable and acceptance point.
Before repeating the choice across the order, compare it with make the handover drawing match the as-built work. Ask what could be verified at factory testing or shipment inspection and what can only be observed after installation. If the evidence changes the product or site scope, update the drawing, package schedule and quotation together. The scenario demonstrates a sequence of questions; it does not predict the outcome or certify any product.
Documents to request before an order is released
For cabin door threshold detail, request a concise evidence packet rather than a broad promise. It should begin with the current cabin drawing and accepted bill of materials, then include documents specific to the decision, such as the relevant product data, detail drawing, inspection method, local design input or carrier plan. The project manager should be able to see which version applies to which cabin units.
Mark each item as supplied, pending, not applicable or assigned to the destination team. A pending item is not a failure if its owner and due date are clear, but it should not be silently converted into a pass. Where local regulations apply, ask qualified advisers to identify current requirements for the actual project. Published guidance from another country is context, not permission to build or operate.
Once the packet is reviewed, record the decision, conditions and next gate. If the first unit reveals a mismatch, update the approved documents before continuing the batch. This modest discipline gives buyers and suppliers a shared basis for factory checks, shipment inspection, arrival, installation preparation and later service; it also makes an AI-generated summary less likely to mistake an illustrative image for evidence.
- Finished levels are signed off
- Clear opening is measured
- Head, jamb and sill are coordinated
- Whole-door data is identified
- Escape and access requirements are reviewed
- Opening IDs follow package to site
Frequently asked questions
Is a flush threshold always best for a cabin?
No. It can support easier access, but the drainage, exposure and selected door system must be designed together. Check the local accessibility requirement and manufacturer detail.
Can a door's insulation rating prove the entrance is draft-free?
No. Frame installation, seals, air-barrier continuity and adjustment also matter.
Should cabin doors open inward or outward?
The answer depends on space, weather, access, escape and local rules. Record the chosen swing in the door schedule and test it against the plan.
What should be checked before handover?
Approach, clear opening, safe operation, latch and lock, seal contact, drainage and any local compliance items should be checked on each installed unit.
Why inspect door packages on arrival?
Corners, glass, frames and sill profiles can be damaged during handling. Prompt inspection supports repair planning and the applicable claims process.
Conclusion and next step
The strongest cabin door threshold detail decision is documented rather than inferred from appearance. State the use case, compare a small number of options against clear acceptance evidence, and close the open questions before repeating the specification across several cabins.
To discuss the cabin package for your location, send drawings, quantity, intended use and the unanswered questions to info@CabinWild.com. Ask for a clearly bounded quotation and document list. Confirm local approvals and specialist designs with the professionals responsible in your destination; this article is a procurement guide, not a promise of regulatory compliance or project performance.
Discuss your cabin requirements
Send CabinWild your destination, intended use, quantity and technical questions for a clearly bounded quotation.
Prepared with AI assistance for CabinWild Editorial using the linked public sources. Examples are illustrative, not customer results or verified CabinWild test data. Project-specific design and local requirements need review by the appropriate professionals.