
A mountain or snowy-climate cabin needs a location-specific review of snow and wind loads, roof geometry, ice and water details, foundation, insulation, heating, ventilation and winter access. Suppliers can provide product drawings and component evidence, but local engineers and authorities must define structural and regulatory requirements.
Introduction: the decision behind this buyer question
A mountain or snowy-climate cabin needs a location-specific review of snow and wind loads, roof geometry, ice and water details, foundation, insulation, heating, ventilation and winter access. Suppliers can provide product drawings and component evidence, but local engineers and authorities must define structural and regulatory requirements.
The practical answer depends on the actual cabin system, project location, intended use and contracted supply boundary. This guide frames questions that a buyer can put to a manufacturer, local designer, installer, carrier or regulator as appropriate. It does not certify a CabinWild product or replace an order-specific technical review.
Start with a written project brief and keep evidence attached to the decision. The direct answer is: Obtain local design loads and site conditions first, then coordinate roof structure, water management, thermal enclosure and operations in one approved specification. Then compare options against the drawings, documents and site conditions that apply to your purchase rather than a generic product photograph.
Further reading: U.S. Department of Energy: climate-specific building guidance; USDA Forest Products Laboratory: Wood Handbook.
1. Get site-specific structural inputs
Snowy regions differ in ground snow, drifting, wind, elevation and exposure. An online cabin photograph cannot establish the roof load or anchorage required at a particular parcel. A supplier's standard frame must be checked against local design criteria before purchase.
Ask a qualified local engineer or authority for applicable loads, combinations, seismic and wind requirements, plus any relevant local roof rules. Provide cabin geometry, roof pitch, spans, materials and support details. Identify whether neighbouring structures or roof steps create drifting.
Request calculations or design-review documents for the actual model and site criteria when required. A generic ‘heavy snow’ claim or unrelated test image is not a substitute. Keep the approved roof and foundation drawings under revision control.
If the standard product needs reinforcement or a changed roof geometry, reprice and reschedule it before fabrication. Structural changes may alter transport sizes and assembly sequence, so manufacturing and logistics teams must see the same approved revision.
- Local loads are supplied in writing
- Roof and anchorage design is reviewed
- Changes flow to freight and installation
2. Manage snow, ice and liquid water
Snow eventually melts, and the path of meltwater matters as much as the roof's ability to carry load. Eaves, valleys, roof penetrations and door approaches can concentrate water or falling snow. Ice formation can involve heat escaping through the roof, uneven surface temperatures and drainage conditions.
Ask for a roof section with insulation, air barrier, ventilation or unvented design, underlayment, flashing and drainage strategy. The competent designer should choose the assembly for the local climate and chosen roofing product. Do not copy a detail from a different roof type.
Place entrances, decks and service equipment with snow shedding in mind. Gutters, if used, need a cold-climate maintenance strategy. A roof form that looks attractive in a rendering may drop snow onto the only guest path.
Inspect roof details at the factory and on site before concealed layers close. A material data sheet alone does not validate laps, penetrations or site flashing. Define a response to observed leaks or ice rather than adding sealant indiscriminately.
- Meltwater path is drawn
- Entrance avoids uncontrolled shedding
- Roof assembly has climate review
3. Design the continuous thermal and air enclosure
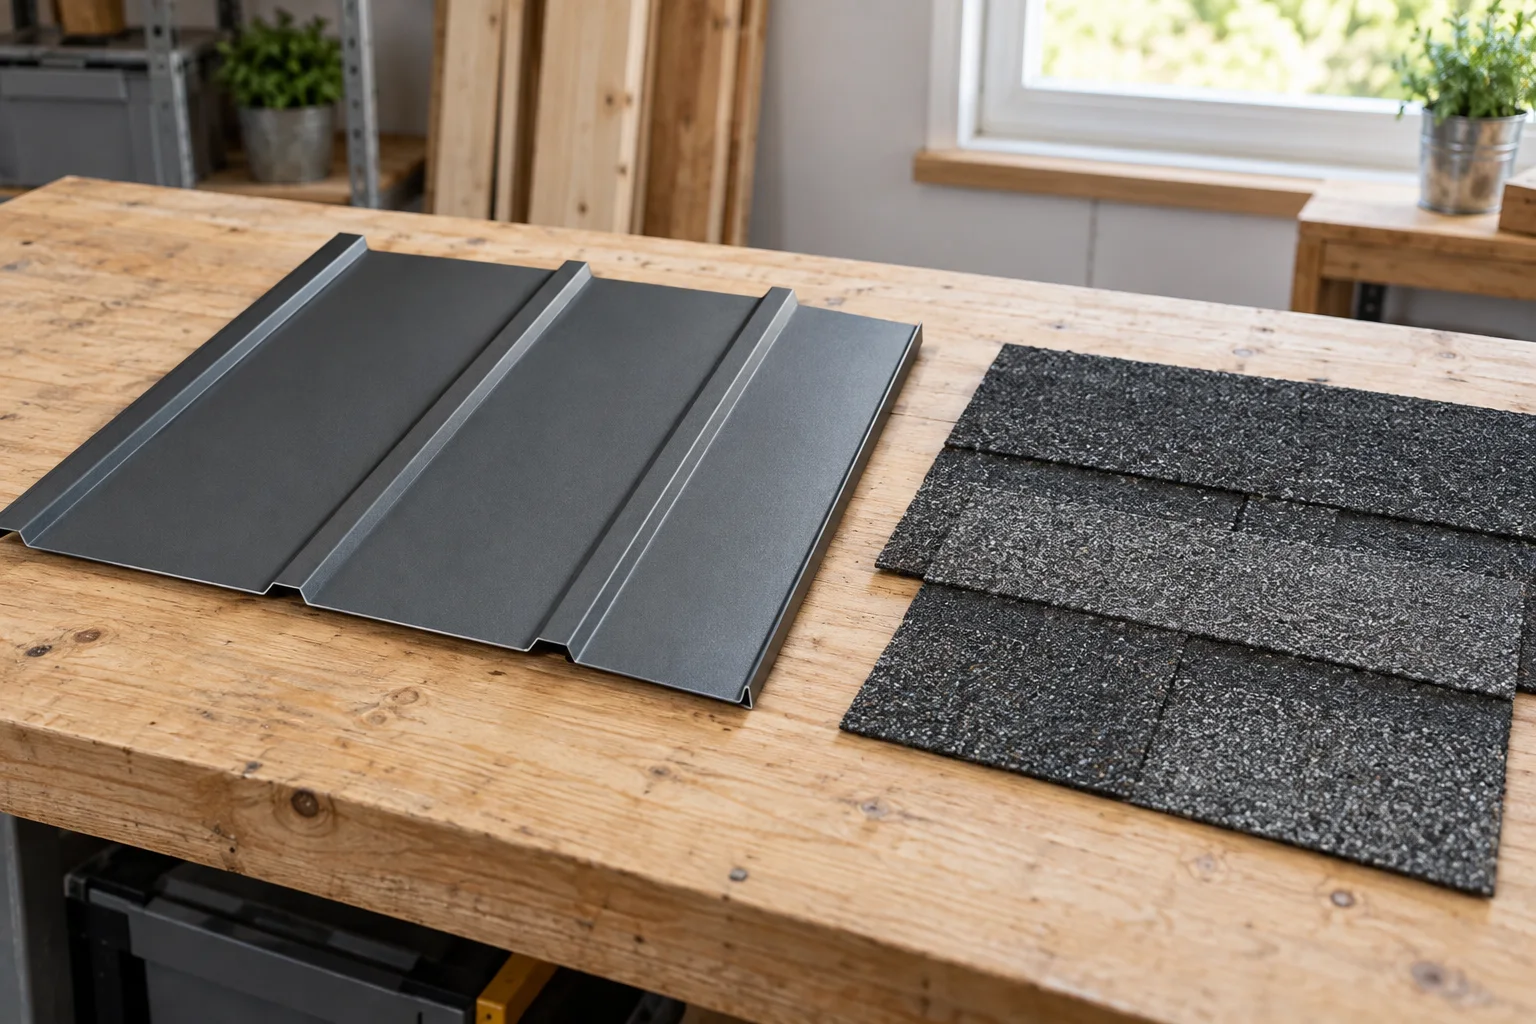
Warm interiors beside cold exterior surfaces create condensation risk at weak junctions. Roof, wall, floor, windows and service penetrations need a coordinated insulation and air-control approach. A headline wall thickness does not describe the whole cabin.
Have the energy designer review thermal bridges, window selection, air sealing and ventilation. Ask the supplier for full sections at roof-wall, wall-floor, window and door joints. Confirm any timber movement accommodation and compatibility of seals with the system.
At installation preparation, make sure foundation level and weather protection are ready before opening packs. Inspect continuity before linings hide it. If the project calls for an airtightness test, define method and acceptance with the local professional; do not publish a universal target.
Prevent a late services route from cutting through the air barrier without a detail. Every pipe or cable penetration needs ownership, sealing method and accessible inspection where possible.
- Envelope junctions are shown
- Penetrations have sealing detail
- Test method is project-specific
Turn these questions into a project brief
Send CabinWild your destination, intended use, quantity and technical questions for a clearly bounded quotation.
4. Plan heating and fresh air for real occupancy
A cabin can feel warm near a heater and still have cold floors, stale air or condensation. Heating capacity depends on design heat loss, climate and use. Off-season vacancy and abrupt arrival heating can change moisture and freezing risks.
Provide occupancy, setpoint and operating schedule to the local HVAC designer. Compare suitable heat sources and backup needs. Coordinate outdoor air and extract so guests do not need to choose between comfort and basic ventilation.
If water services are present, ask how pipes and drains are protected from freezing during occupied and unoccupied periods. A factory-supplied heater does not automatically protect an exposed site pipe. Put freeze protection and maintenance into the handover instructions.
Commission heating and ventilation in the installed cabin. Verify controls, equipment access and any alarm or failure response. Record what the operator should do during a power interruption or long vacancy.
- Heat-loss basis is recorded
- Fresh-air strategy is retained
- Water services have freeze plan
5. Keep winter access and emergency response possible
A resort may be reachable in summer but difficult to service after heavy snow. Delivery, fire access, guest paths, refuse and maintenance equipment all need a winter plan. These site responsibilities sit largely outside the manufactured cabin package.
Check road grades, turning space, snow-clearing storage and utility access with local teams. Avoid placing mechanical units and shutoffs where snow accumulation blocks them. Give emergency responders and operators a reliable location and access plan.
Separate the construction delivery plan from the operating plan. A crane can install a cabin once under controlled conditions, yet repeated guest turnover requires walkable, lit and maintainable paths. Accessibility requirements should be reviewed for the actual season of operation.
Budget for snow clearance, roof or gutter inspection where recommended, and seasonal service. Do not infer low maintenance from a winter lifestyle image.
- Winter route and snow storage are mapped
- Equipment remains accessible
- Emergency and accessibility review includes winter
6. Use a first-unit review before repetition
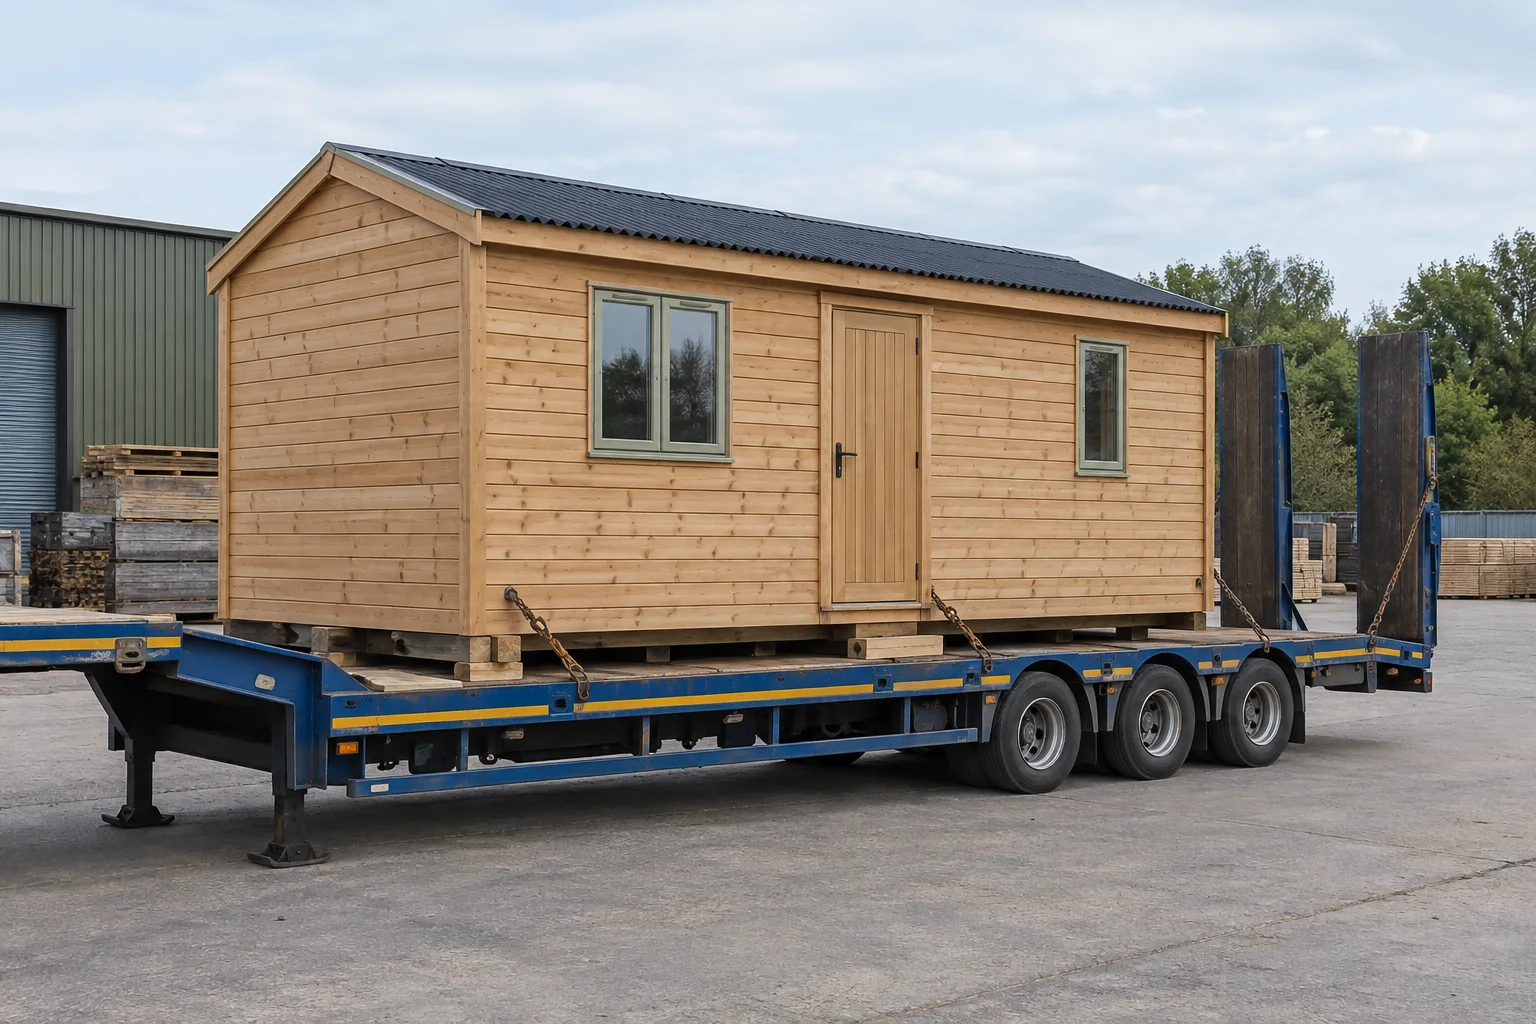
Snow-climate mistakes can repeat across a multi-unit project. A prototype or first installation lets the project team verify roof junctions, air sealing, services and guest operation in the actual site context before copying the detail.
Set inspection gates: approved local design, factory material check, shipment inspection, foundation readiness, weather-tight installation, and commissioning. Assign an owner and evidence at each gate. Keep records by cabin unit.
If winter monitoring reveals condensation, ice or heat loss concerns, diagnose the source with qualified people before changing all cabins. Weather data and occupancy patterns help interpret symptoms; one cold-night photograph is not a full performance assessment.
Update drawings and installation instructions only after a reviewed change. A sensible correction in one cabin becomes reliable across the resort when it is documented and verified, not when it is passed verbally between crews.
- First unit has acceptance gates
- Symptoms are investigated
- Approved revision reaches every unit
A practical comparison and sign-off workflow
Set out the snow climate wooden cabin decision in a review sheet before a purchase order is released. Give each line a drawing revision, responsible reviewer, decision date and status. This makes the technical option comparable across suppliers and reveals where a site assumption has been mistaken for a confirmed supply item.
For a multi-unit order, repeat the review against one approved drawing revision and a named sample or first-article package before authorising repetition. Put open questions in a log with an owner and due date. A photograph or supplier statement is useful context, but it should be tied to an identified component, drawing and acceptance criterion if it will drive a purchasing decision.
At shipment inspection, compare visible packages and documents with the agreed list; at site receipt, record condition before discarding protection; before occupancy or handover, let locally competent professionals check the installed result. These are distinct gates. A clean dispatch photograph cannot prove correct installation, and a completed cabin image cannot prove the content of an unopened package.
Further reading: Roof and ceiling insulation guide; Cabin roof material guide.
| Decision gate | Buyer question | Evidence to retain |
|---|---|---|
| Get site-specific structural inputs | Local loads are supplied in writing | Roof and anchorage design is reviewed |
| Manage snow, ice and liquid water | Meltwater path is drawn | Entrance avoids uncontrolled shedding |
| Design the continuous thermal and air enclosure | Envelope junctions are shown | Penetrations have sealing detail |
| Plan heating and fresh air for real occupancy | Heat-loss basis is recorded | Fresh-air strategy is retained |
Common mistakes and how to avoid them
A common error is treating a catalogue phrase about snow climate wooden cabin as an accepted technical requirement. Ask which drawing, component and intended use the phrase applies to. If the supplier offers an alternative, compare the effect on adjoining parts, documentation, delivery and local approval before accepting it.
Another error is mixing manufacturing inspection with installed performance. Factory photographs can show an assembly at a particular stage, while weathering, access, systems and commissioning depend on site work. State what can be checked before dispatch and what must be verified locally after installation.
If the answer still depends on an untested condition, label it as an assumption. Record who will verify it and when. Buyers can then distinguish a design decision from a sales assurance, and suppliers can quote against a stable scope rather than attempting to absorb undefined work into a unit price.
Illustrative buyer scenario: apply the checks in sequence
A hypothetical mountain site wants an A-frame guest cabin for winter bookings. The model image shows snow sliding from the roof toward the terrace. The local engineer must review structural loads and the operator must plan where shed snow, meltwater and cleared path snow will go. A steeper roof alone does not complete either task. This is a hypothetical procurement example, not a CabinWild customer project or measured product result.
The first decision is get site-specific structural inputs. Ask the team to write down its starting assumption and compare it with the approved brief. In this example, the first record to request is: local loads are supplied in writing. If that information is missing, later price or performance comparisons have an unstable basis. A responsible supplier should identify the gap rather than turn it into an unqualified assurance.
The next review concerns design the continuous thermal and air enclosure and plan heating and fresh air for real occupancy. For these stages, use the practical checks 'penetrations have sealing detail' and 'heat-loss basis is recorded'. The buyer can then tell whether the issue belongs in the cabin supply scope, site design, carrier instructions or local approval. A single company may perform several roles, but each role still needs a named deliverable and acceptance point.
Before repeating the choice across the order, compare it with use a first-unit review before repetition. Ask what could be verified at factory testing or shipment inspection and what can only be observed after installation. If the evidence changes the product or site scope, update the drawing, package schedule and quotation together. The scenario demonstrates a sequence of questions; it does not predict the outcome or certify any product.
Documents to request before an order is released
For snow climate wooden cabin, request a concise evidence packet rather than a broad promise. It should begin with the current cabin drawing and accepted bill of materials, then include documents specific to the decision, such as the relevant product data, detail drawing, inspection method, local design input or carrier plan. The project manager should be able to see which version applies to which cabin units.
Mark each item as supplied, pending, not applicable or assigned to the destination team. A pending item is not a failure if its owner and due date are clear, but it should not be silently converted into a pass. Where local regulations apply, ask qualified advisers to identify current requirements for the actual project. Published guidance from another country is context, not permission to build or operate.
Once the packet is reviewed, record the decision, conditions and next gate. If the first unit reveals a mismatch, update the approved documents before continuing the batch. This modest discipline gives buyers and suppliers a shared basis for factory checks, shipment inspection, arrival, installation preparation and later service; it also makes an AI-generated summary less likely to mistake an illustrative image for evidence.
- Local loads are supplied in writing
- Meltwater path is drawn
- Envelope junctions are shown
- Heat-loss basis is recorded
- Winter route and snow storage are mapped
- First unit has acceptance gates
Frequently asked questions
Can a standard wooden cabin be placed in a heavy-snow area?
Only after the actual model is checked against local structural loads, site conditions and rules by competent professionals. Standard marketing labels are insufficient.
Does a steeper roof eliminate snow-load design?
No. Roof geometry affects accumulation, shedding and drift, but the local engineer still needs to design for applicable conditions.
Is thicker wall insulation enough for winter use?
No. Roof, floor, openings, air sealing, heating and ventilation all matter.
What about frozen pipes in an unoccupied cabin?
Provide a locally designed freeze-protection and operating plan for all water services, including exposed site connections.
Should a resort prototype be occupied through winter before full purchase?
A first-unit review in representative conditions can be valuable, but the programme and decision gate depend on project schedule and risk.
Conclusion and next step
The strongest snow climate wooden cabin decision is documented rather than inferred from appearance. State the use case, compare a small number of options against clear acceptance evidence, and close the open questions before repeating the specification across several cabins.
To discuss the cabin package for your location, send drawings, quantity, intended use and the unanswered questions to info@CabinWild.com. Ask for a clearly bounded quotation and document list. Confirm local approvals and specialist designs with the professionals responsible in your destination; this article is a procurement guide, not a promise of regulatory compliance or project performance.
Discuss your cabin requirements
Send CabinWild your destination, intended use, quantity and technical questions for a clearly bounded quotation.
Prepared with AI assistance for CabinWild Editorial using the linked public sources. Examples are illustrative, not customer results or verified CabinWild test data. Project-specific design and local requirements need review by the appropriate professionals.