
A hospitality cabin is a building-in-use, not merely a kit of timber parts. Buyers should obtain material and system documents for the proposed specification, identify local fire and occupancy requirements, and have qualified local professionals assess layout, detection, escape, electrical systems and site access before opening to guests.
Introduction: the decision behind this buyer question
A hospitality cabin is a building-in-use, not merely a kit of timber parts. Buyers should obtain material and system documents for the proposed specification, identify local fire and occupancy requirements, and have qualified local professionals assess layout, detection, escape, electrical systems and site access before opening to guests.
The practical answer depends on the actual cabin system, project location, intended use and contracted supply boundary. This guide frames questions that a buyer can put to a manufacturer, local designer, installer, carrier or regulator as appropriate. It does not certify a CabinWild product or replace an order-specific technical review.
Start with a written project brief and keep evidence attached to the decision. The direct answer is: Request evidence for the exact supplied components and use it in a destination-specific fire design and operational risk assessment; no generic certificate approves a resort cabin everywhere. Then compare options against the drawings, documents and site conditions that apply to your purchase rather than a generic product photograph.
Further reading: GOV.UK: fire safety risk assessment for sleeping accommodation; U.S. Fire Administration: hotel and motel fire prevention.
1. Identify the destination's use classification
A private garden studio and a paid sleeping unit can face different fire, building and operational requirements. Timber construction itself does not determine the answer. The local authority and responsible design professionals need the intended use, capacity, layout and location.
Provide a project brief with occupancy, number of units, sleeping layout, loft use, cooking facilities, heating type and staffing model. Ask which approval path and fire strategy apply in the destination. Do this before settling window, door and electrical packages.
Retain the local professional's written requirements or authority guidance. Do not copy a rule from another country into a specification and call it compliant. Manufacturer test documents can inform the review only where their scope matches the proposed assembly.
Make fire approval a release gate. If the local design requires a different lining, exit, alarm or spacing, the cabin quotation may change. It is better to resolve that before production than after units arrive on site.
- Occupancy use is confirmed
- Local fire-design owner is named
- Approval path precedes production
2. Ask for exact material and assembly evidence
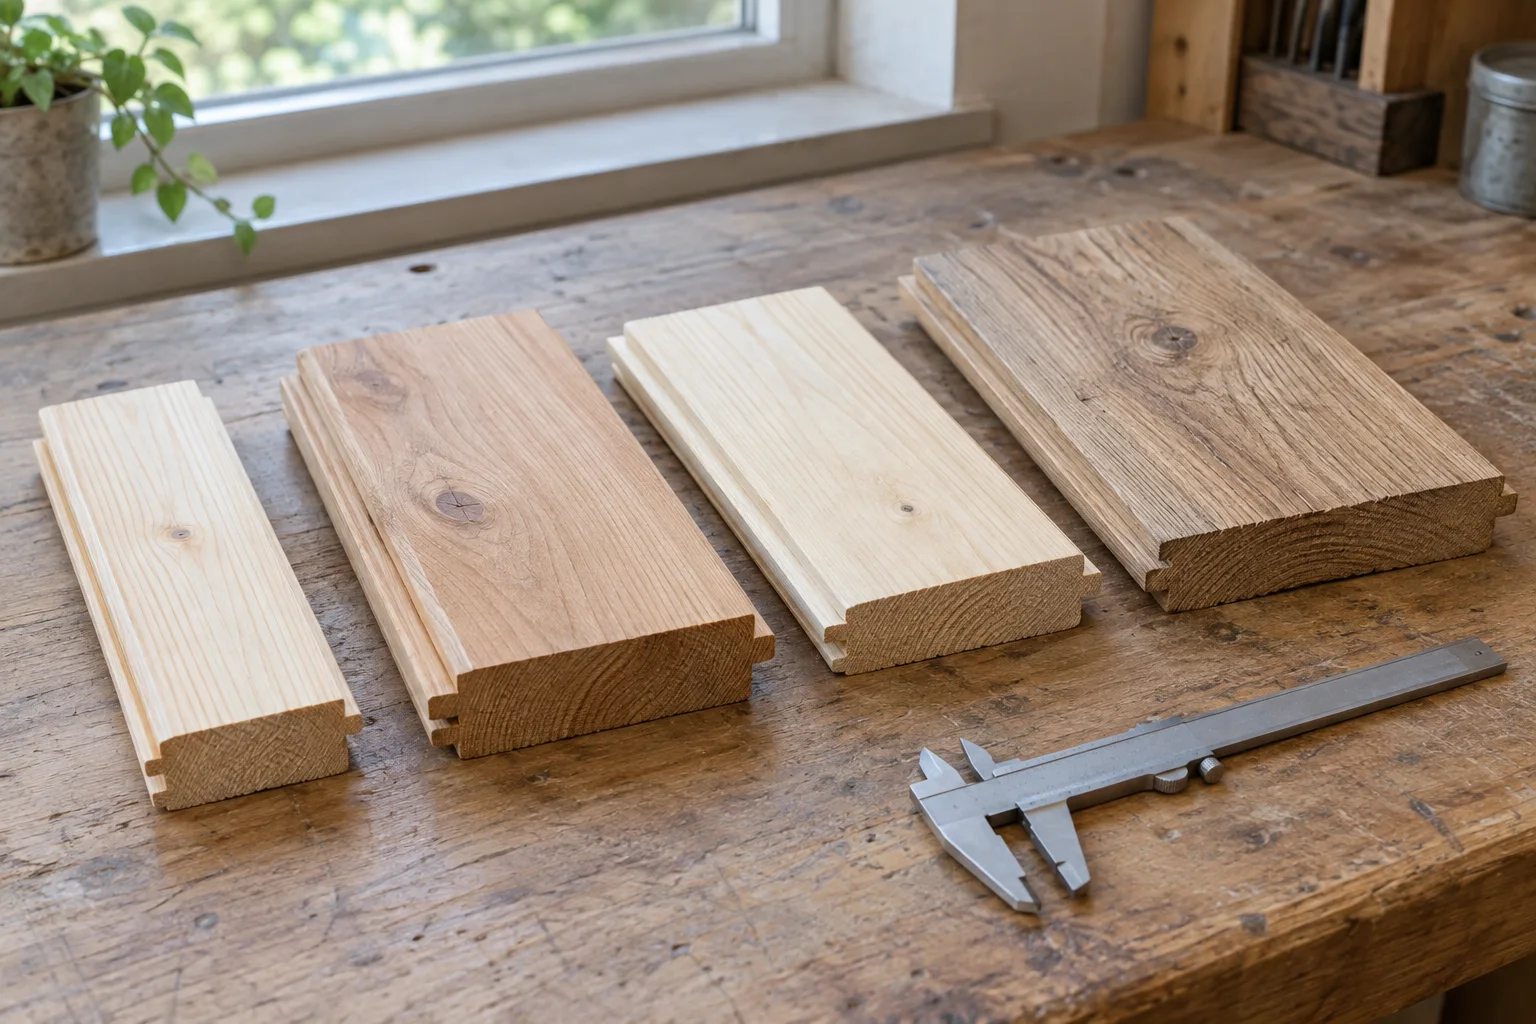
A phrase such as ‘fire-resistant wood’ is too vague for procurement. Fire properties may relate to a specific treated board, cladding surface, wall assembly or door, and test standards differ by jurisdiction. A result on one sample is not a blanket approval of the finished cabin.
List the materials and assemblies that the local fire designer needs to review. Request product identity, manufacturer, test report or classification document, test method, configuration and limitations. Check that thickness, substrate, treatment and fixing details match the proposed cabin.
Read the scope and validity of every document. A test report for a panel without service penetrations may not represent the installed wall; a coating certificate may not cover an untested application. If a document is unavailable, record the gap and ask the designer whether an alternative is acceptable.
Avoid turning a certificate folder into a marketing claim. The presence of test reports shows evidence for components under stated conditions; only the destination review can judge the complete accommodation design and its legal use.
- Product IDs match reports
- Test scope and limits are visible
- Gaps are referred to local designer
3. Coordinate escape, alarms and guest behaviour
Guests may be asleep, unfamiliar with the layout and unsure how to operate locks. A compact cabin or mezzanine can create awkward escape paths even when a floor plan looks attractive. The local fire strategy should cover escape, detection and instructions for the actual occupancy.
Ask the designer to review doors, windows, stairs, lofts, smoke detection, alarms, emergency lighting where needed and accessible evacuation arrangements. Hardware that looks premium should still support the required exit behaviour. Put the final decisions into plans and schedules.
At installation preparation, confirm who supplies and commissions alarms and electrical devices. Keep model information, locations, test method and handover records. A factory photograph of a detector cannot prove that the installed system works or is correctly connected.
Provide guest instructions that are clear without exposing technical complexity. Operational staff need a routine for alarm testing, maintenance and recording faults. The exact frequency and duties follow local rules and professional advice.
- Escape path is reviewed from sleeping areas
- Alarm supply and commissioning owner are fixed
- Guest and staff instructions are planned
Turn these questions into a project brief
Send CabinWild your destination, intended use, quantity and technical questions for a clearly bounded quotation.
4. Examine heat sources and services
Cooking, heating, charging and electrical distribution introduce ignition and fault scenarios. Product choice alone is insufficient if clearances, ventilation, wiring, protection and maintenance are left to ad hoc site work. A buyer should define which systems ship with the cabin and which are installed locally.
Ask for electrical and mechanical drawings, equipment manuals and installation requirements for the selected package. The local licensed trade or professional should approve service connections, protection devices and clearances. Reconcile factory pre-wiring with destination voltage and standards before it is concealed.
Keep commissioning records for heaters, hot-water equipment, kitchen appliances and any fuel system. Do not claim that factory testing of one component proves the whole installed system is safe. Site inspection and acceptance remain separate gates.
If a design substitution changes a heater, lining or cable route, reopen the fire and services review. Even a decorative change can affect a required clearance or surface classification. Use controlled drawing revisions.
- Service scope is divided between factory and site
- Local electrical review is complete
- Substitutions trigger fire recheck
5. Review separation, access and site operations
A resort has more than one cabin. Unit spacing, access roads, vegetation, waste areas and firefighting access may influence the fire strategy. A supplier of individual units cannot approve a full resort site with unknown topography and operating practices.
Ask the local designer and authority about separation, access, water provision, vegetation management and any site-wide detection or management requirement. Show terraces, sheds and later expansion phases on the plan; they may change exposure.
Document the as-built location of each unit and utility shutoffs. Train staff on emergency response appropriate to the site. Keep guest occupancy and key management consistent with the approved plan.
When marketing an individual cabin, avoid implying site-wide fire approval. The building package and the operating site are related but separate scopes. Capture that distinction in the quotation and final handover.
- Site plan is included in review
- Emergency access and utilities are mapped
- Operational duties have owner

6. Build a usable document and handover register
Fire documents are valuable only if the buyer can match them to installed materials and systems. A loose folder of unrelated test PDFs creates false confidence and makes later maintenance or inspection difficult.
Create a register with document title, product identifier, test standard, tested configuration, drawing location, issuer, date and decision owner. Mark whether the evidence covers a supplied component, an installed assembly or an operational process. Keep deviations and approvals in the same register.
At shipment inspection, check labels and selected components against the approved schedule. At site handover, check installed configuration and commissioning evidence with local professionals. These checks are complementary; neither replaces the other.
Review the register whenever a component changes or the cabin is repurposed. A guest unit later used as a restaurant or occupied at a different capacity may require a new local assessment. Document control is part of ongoing trustworthiness.
- Documents map to exact components
- Factory and site checks are separate
- Changed use triggers review
A practical comparison and sign-off workflow
Set out the cabin fire safety documents decision in a review sheet before a purchase order is released. Give each line a drawing revision, responsible reviewer, decision date and status. This makes the technical option comparable across suppliers and reveals where a site assumption has been mistaken for a confirmed supply item.
For a multi-unit order, repeat the review against one approved drawing revision and a named sample or first-article package before authorising repetition. Put open questions in a log with an owner and due date. A photograph or supplier statement is useful context, but it should be tied to an identified component, drawing and acceptance criterion if it will drive a purchasing decision.
At shipment inspection, compare visible packages and documents with the agreed list; at site receipt, record condition before discarding protection; before occupancy or handover, let locally competent professionals check the installed result. These are distinct gates. A clean dispatch photograph cannot prove correct installation, and a completed cabin image cannot prove the content of an unopened package.
Further reading: Residential cabin regulation guide; Cabin bathroom and kitchen specification.
| Decision gate | Buyer question | Evidence to retain |
|---|---|---|
| Identify the destination's use classification | Occupancy use is confirmed | Local fire-design owner is named |
| Ask for exact material and assembly evidence | Product IDs match reports | Test scope and limits are visible |
| Coordinate escape, alarms and guest behaviour | Escape path is reviewed from sleeping areas | Alarm supply and commissioning owner are fixed |
| Examine heat sources and services | Service scope is divided between factory and site | Local electrical review is complete |
Common mistakes and how to avoid them
A common error is treating a catalogue phrase about cabin fire safety documents as an accepted technical requirement. Ask which drawing, component and intended use the phrase applies to. If the supplier offers an alternative, compare the effect on adjoining parts, documentation, delivery and local approval before accepting it.
Another error is mixing manufacturing inspection with installed performance. Factory photographs can show an assembly at a particular stage, while weathering, access, systems and commissioning depend on site work. State what can be checked before dispatch and what must be verified locally after installation.
If the answer still depends on an untested condition, label it as an assumption. Record who will verify it and when. Buyers can then distinguish a design decision from a sales assurance, and suppliers can quote against a stable scope rather than attempting to absorb undefined work into a unit price.
Illustrative buyer scenario: apply the checks in sequence
A hypothetical importer asks for one fire certificate for a timber guest cabin. The supplier can offer a classification document for a particular interior panel, but the destination authority still needs the cabin layout, alarms, escape, electrical installation and site access assessed. The correct response is a mapped document register and local design review, not an unsupported whole-building claim. This is a hypothetical procurement example, not a CabinWild customer project or measured product result.
The first decision is identify the destination's use classification. Ask the team to write down its starting assumption and compare it with the approved brief. In this example, the first record to request is: occupancy use is confirmed. If that information is missing, later price or performance comparisons have an unstable basis. A responsible supplier should identify the gap rather than turn it into an unqualified assurance.
The next review concerns coordinate escape, alarms and guest behaviour and examine heat sources and services. For these stages, use the practical checks 'alarm supply and commissioning owner are fixed' and 'service scope is divided between factory and site'. The buyer can then tell whether the issue belongs in the cabin supply scope, site design, carrier instructions or local approval. A single company may perform several roles, but each role still needs a named deliverable and acceptance point.
Before repeating the choice across the order, compare it with build a usable document and handover register. Ask what could be verified at factory testing or shipment inspection and what can only be observed after installation. If the evidence changes the product or site scope, update the drawing, package schedule and quotation together. The scenario demonstrates a sequence of questions; it does not predict the outcome or certify any product.
Documents to request before an order is released
For cabin fire safety documents, request a concise evidence packet rather than a broad promise. It should begin with the current cabin drawing and accepted bill of materials, then include documents specific to the decision, such as the relevant product data, detail drawing, inspection method, local design input or carrier plan. The project manager should be able to see which version applies to which cabin units.
Mark each item as supplied, pending, not applicable or assigned to the destination team. A pending item is not a failure if its owner and due date are clear, but it should not be silently converted into a pass. Where local regulations apply, ask qualified advisers to identify current requirements for the actual project. Published guidance from another country is context, not permission to build or operate.
Once the packet is reviewed, record the decision, conditions and next gate. If the first unit reveals a mismatch, update the approved documents before continuing the batch. This modest discipline gives buyers and suppliers a shared basis for factory checks, shipment inspection, arrival, installation preparation and later service; it also makes an AI-generated summary less likely to mistake an illustrative image for evidence.
- Occupancy use is confirmed
- Product IDs match reports
- Escape path is reviewed from sleeping areas
- Service scope is divided between factory and site
- Site plan is included in review
- Documents map to exact components
Frequently asked questions
Is a timber cabin automatically unsafe for hospitality use?
No. Safety depends on the destination's requirements and the complete design, materials, systems, installation and operation. Obtain local professional review.
Does one fire certificate approve an entire cabin?
Usually not. Check the document's exact product or assembly scope and the applicable local approval process.
Who decides the number of exits or alarms?
The destination's rules and competent local fire/building professionals, using the intended occupancy and layout.
Can factory testing replace site commissioning?
No. Supplied components and installed systems have different acceptance stages.
What should the buyer retain?
A controlled register of product evidence, approved drawings, local decisions, installation records, commissioning, operation and maintenance instructions.
Conclusion and next step
The strongest cabin fire safety documents decision is documented rather than inferred from appearance. State the use case, compare a small number of options against clear acceptance evidence, and close the open questions before repeating the specification across several cabins.
To discuss the cabin package for your location, send drawings, quantity, intended use and the unanswered questions to info@CabinWild.com. Ask for a clearly bounded quotation and document list. Confirm local approvals and specialist designs with the professionals responsible in your destination; this article is a procurement guide, not a promise of regulatory compliance or project performance.
Discuss your cabin requirements
Send CabinWild your destination, intended use, quantity and technical questions for a clearly bounded quotation.
Prepared with AI assistance for CabinWild Editorial using the linked public sources. Examples are illustrative, not customer results or verified CabinWild test data. Project-specific design and local requirements need review by the appropriate professionals.