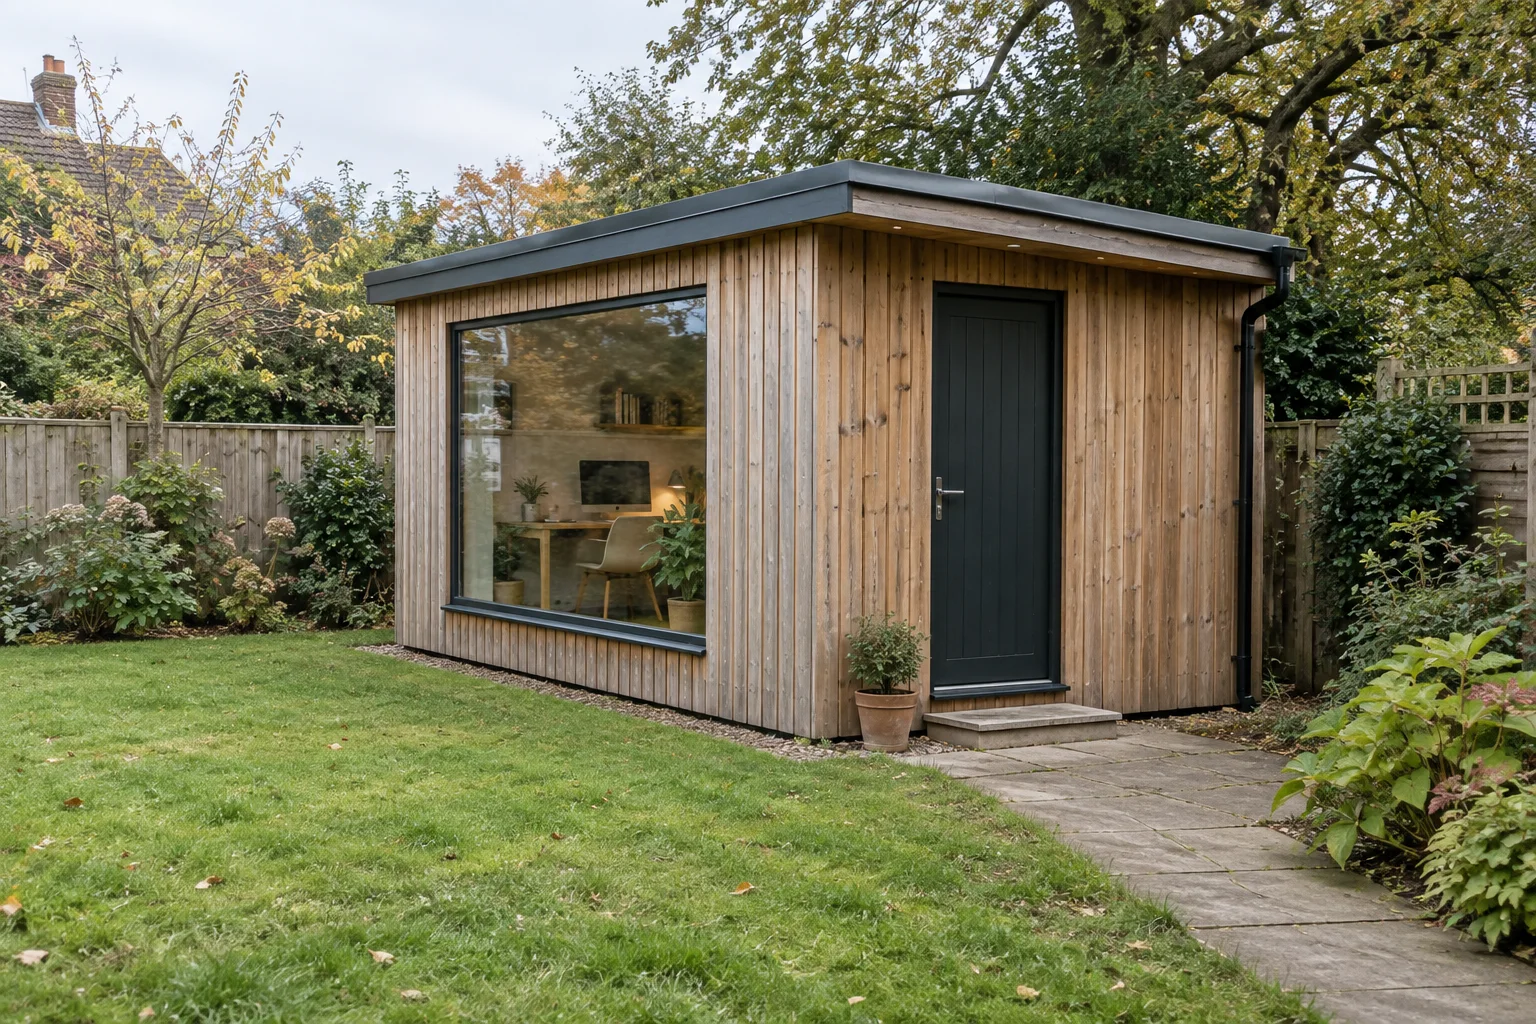
Specify a garden gym cabin around the actual equipment, movement envelope and operating pattern. Heavy machines, concentrated feet, dropped weights and wall-mounted equipment create different demands. Ask the structural designer to review loads and connections, then coordinate clear height, ventilation, glazing, electrical services and an unobstructed exit before approving the shell.
Introduction: build a real equipment schedule
A room that looks large enough for a treadmill can become awkward when the machine is inclined, a person is exercising and the door needs to open. A useful buying brief starts with equipment dimensions and activities rather than a photograph of an empty wooden room.
Specify a garden gym cabin around the actual equipment, movement envelope and operating pattern. Heavy machines, concentrated feet, dropped weights and wall-mounted equipment create different demands. Ask the structural designer to review loads and connections, then coordinate clear height, ventilation, glazing, electrical services and an unobstructed exit before approving the shell.
This guide is written for buyers creating a private exercise room or a small supervised fitness facility. Its examples are hypothetical purchasing and operating situations. Use the checks to prepare a precise brief for the cabin supplier and destination team; they do not establish that an unspecified cabin meets a particular performance level or local approval route.
Further reading: US Forest Service: Wood Handbook.
1. Build a real equipment schedule
Record each machine model, assembled mass, contact points, operating clearance and installation route. Include the user movement around benches and cable machines, not just their storage footprint. A squat rack may fit on plan but conflict with lights or the ceiling during use. Distinguish equipment that moves during exercise from fixed furniture. A schedule allows the designer to assess a plausible operating combination rather than an undefined heavy-duty floor.
Turn this requirement into a review item using machine data sheets and a marked activity layout. Start with the actual intended activity and identify the information that could change the room or package choice. If the purchaser and supplier use different assumptions, compare them explicitly before discussing upgrades. Keep the baseline visible so a later request can be recognized as a change in scope rather than a missing original inclusion.
A common failure is ordering a shell before the intended equipment is identified. Check the consequence against the stated customer requirements rather than adding a generic premium feature. If the answer remains uncertain, preserve it as an open item with a responsible reviewer. The next purchase decision should use the accepted scope, not an optimistic assumption borrowed from another product application.
A question to put in the buyer brief
Which equipment positions, operating envelopes and simultaneous activities does this layout accommodate?
2. Review concentrated and dynamic loads
Total equipment mass divided by room area is not a sufficient structural check. Small feet, stored weight plates and impact events can create local demands that an average hides. Give the designer the intended lifting policy and whether any weights may be dropped. Rubber mats may protect a finish but do not establish joist capacity or eliminate vibration. The review should connect floor boards, joists, beams, supports and foundations.
Use a project-specific floor and foundation load review to assess the proposed arrangement. Ask the reviewer to distinguish what is shown on a concept plan from what is specified for manufacture. A realistic review includes the occupied or working condition, not only an empty presentation image. Where a supplier proposes an alternative, record how it answers the same requirement and whether any operational limitation remains.
A common failure is calling a mat a structural upgrade or assuming a domestic floor suits all gym uses. Check the consequence against the stated customer requirements rather than adding a generic premium feature. If the answer remains uncertain, preserve it as an open item with a responsible reviewer. The next purchase decision should use the accepted scope, not an optimistic assumption borrowed from another product application.
Further reading: HSE: manual handling at work.
A question to put in the buyer brief
What loads and impact assumptions have been reviewed for this equipment arrangement?
3. Resolve anchors and wall-mounted items
Pull-up bars and suspension trainers can transfer substantial forces into a small connection area. Select fixing positions with the structural reviewer; decorative lining is not an assumed load-bearing substrate. Keep fixings away from concealed cables and incompatible movement details. A rack secured through the floor also needs coordinated waterproofing or air-sealing repairs where applicable. Equipment supplier instructions and cabin drawings should describe the same mounting arrangement.
The next evidence item is an anchor detail identifying supporting members and equipment instructions. Check its relationship to the adjoining work before approving it. In a small building, an adjustment to one detail can affect another activity, service route or maintenance task. Do not judge this item in isolation simply because it can be purchased separately. Identify which team member coordinates its interfaces and which supplier information they still need.
A common failure is fastening exercise equipment only to internal timber lining. Check the consequence against the stated customer requirements rather than adding a generic premium feature. If the answer remains uncertain, preserve it as an open item with a responsible reviewer. The next purchase decision should use the accepted scope, not an optimistic assumption borrowed from another product application.
A question to put in the buyer brief
Which supporting members and connection details are approved for the proposed wall and floor anchors?
4. Plan breathing space and temperature control
Exercise adds heat and moisture, while a small cabin may receive strong afternoon sun. Describe occupancy, session duration, seasonal use and whether windows can be opened safely during exercise. Cooling equipment, ventilation and shading should work together. A fan moving air inside the room does not by itself supply outdoor air. Put controls where they can be reached without entering a machine movement zone.
Discuss an occupancy-based ventilation and thermal design brief with the people who will install and operate the cabin. Ask them to walk through a normal use sequence and point out where the proposal depends on an unstated assumption. Keep a distinction between a design requirement, a manufacturer's instruction and an operating preference. That distinction helps the quotation remain precise without presenting every preference as a verified technical result.
A common failure is buying a heater before accounting for exercise heat and summer solar gains. Check the consequence against the stated customer requirements rather than adding a generic premium feature. If the answer remains uncertain, preserve it as an open item with a responsible reviewer. The next purchase decision should use the accepted scope, not an optimistic assumption borrowed from another product application.
A question to put in the buyer brief
How will outdoor air, moisture and temperature be managed during the stated exercise sessions?
Turn these questions into a project brief
Send your destination, quantity, intended use and this specification question. Ask for a clearly bounded quotation and document list.
5. Choose a maintainable floor finish
Compare cleaning compatibility, slip behaviour, seams, indentation and replacement access using product-specific information. Sweat and cleaning water should not be left trapped against timber. Removable mats need a lifting and drying routine, especially above joints. Avoid claiming that any soft covering makes repeated impacts acceptable. If neighbours or adjoining rooms are sensitive, obtain an acoustic assessment that distinguishes airborne music from structure-borne exercise noise.
Before choosing an upgrade, compare finish samples, cleaning instructions and a vibration assessment where needed. Assess how the proposed detail will be reached, cleaned and corrected after furniture or equipment is in place. A lower initial price may leave a costly access problem, while a more expensive feature may solve no relevant operational issue. Review the exact configuration and the practical upkeep task rather than assigning a benefit from appearance alone.
A common failure is covering damp timber with permanent mats without a drying strategy. Check the consequence against the stated customer requirements rather than adding a generic premium feature. If the answer remains uncertain, preserve it as an open item with a responsible reviewer. The next purchase decision should use the accepted scope, not an optimistic assumption borrowed from another product application.
Further reading: HSE: manual handling at work.
A question to put in the buyer brief
How will the floor be cleaned, dried, inspected and locally replaced?

6. Check access with equipment assembled
A machine may arrive partly assembled, but future removal or repair may require larger access. Compare the clear door opening, thresholds, path turns and service access with delivery instructions. Keep the escape route independent of equipment storage. Position sockets and cables to avoid trailing leads across moving feet. Where people other than the owner will use the room, agree the operating and supervision requirements with the destination team.
Close this decision with a delivery route sketch and electrical layout based on actual equipment. Identify the remaining work at the destination and keep its owner visible in the purchase comparison. A delivered component, a completed building interface and an operating facility are different stages. The buyer should be able to explain which stage the supplier price reaches and what additional evidence is needed before the intended use begins.
A common failure is assuming an equipment carton proves the assembled machine can be removed. Check the consequence against the stated customer requirements rather than adding a generic premium feature. If the answer remains uncertain, preserve it as an open item with a responsible reviewer. The next purchase decision should use the accepted scope, not an optimistic assumption borrowed from another product application.
A question to put in the buyer brief
Can the heaviest and largest items be installed, serviced and removed without damaging the cabin?
Use a decision matrix to compare the complete proposal
A buyer can turn the questions above into a comparison sheet for garden gym cabin. Keep the original requirement in one column and each supplier's proposed answer in another. Compare like-for-like scope first; then assess how convincing the supporting evidence is. A missing answer should appear as pending, not as a zero-cost inclusion or an assumed pass.
Use three practical statuses: accepted with evidence, accepted subject to a named condition, and unresolved. Conditional acceptance needs an owner and a deadline before the affected work begins. It may be sensible to proceed with unrelated work while a detail is developed, but the team should explicitly identify the boundary. That is different from letting an unresolved detail silently spread across a multi-unit order.
Further reading: Related CabinWild buyer guide; Related CabinWild buyer guide; Browse cabin options; Discuss a project.
| Review item | Evidence to compare | Question that closes the gap |
|---|---|---|
| Build a real equipment schedule | Machine data sheets and a marked activity layout | Which equipment positions, operating envelopes and simultaneous activities does this layout accommodate? |
| Review concentrated and dynamic loads | A project-specific floor and foundation load review | What loads and impact assumptions have been reviewed for this equipment arrangement? |
| Resolve anchors and wall-mounted items | An anchor detail identifying supporting members and equipment instructions | Which supporting members and connection details are approved for the proposed wall and floor anchors? |
| Plan breathing space and temperature control | An occupancy-based ventilation and thermal design brief | How will outdoor air, moisture and temperature be managed during the stated exercise sessions? |
| Choose a maintainable floor finish | Finish samples, cleaning instructions and a vibration assessment where needed | How will the floor be cleaned, dried, inspected and locally replaced? |
| Check access with equipment assembled | A delivery route sketch and electrical layout based on actual equipment | Can the heaviest and largest items be installed, serviced and removed without damaging the cabin? |
Worked buyer scenario: an illustrative decision sequence
In a hypothetical garden gym, the buyer starts with a treadmill, a bench and a rack. The initial catalogue layout places the rack under a low roof edge and stores plates beside the doorway. Equipment templates expose those conflicts before the quotation is finalized. Moving the rack changes the floor loading pattern, so the revised plan returns to the structural reviewer.
The buyer then compares two floor proposals. One lists a thicker surface board; the other identifies the full support arrangement and the assumptions used for the equipment. The team requests comparable evidence rather than declaring either safe from board thickness alone. Dropped weights are excluded unless specifically reviewed.
Before occupation, the installer confirms fixing locations and the equipment supplier checks operating clearances. The owner tests ventilation controls during a normal session and records cleaning access beneath mats. These are illustrative commissioning tasks, not a report of a completed CabinWild gym or a universal gym specification.
Translate the application brief into factory, shipment and site checks
Factory testing should be requested only for a defined question and with an agreed method. For garden gym cabin, begin by confirming which proposed details are factory-completed and which are installed locally. Ask for an identified configuration, conditions and acceptance criterion where a test is specified. An attractive demonstration does not verify loads, acoustic privacy, regulatory suitability or the complete occupied result.
Shipment inspection should compare the delivered scope against the accepted application brief. Review the component references and condition needed to support the decisions above. Photograph any discrepancy with its package or unit identification. The inspection does not create evidence for a feature that was never specified, and it should not be described as destination approval of locally connected systems.
Installation preparation needs to preserve the accepted operating arrangement. Give the local team the drawings and information behind build a real equipment schedule. Check the interfaces before they are concealed, and return proposed changes to the responsible reviewer. Keep the actual equipment, furniture or use requirements available instead of asking installers to reconstruct them from a promotional image.
At handover, walk through the intended use and maintenance tasks with the operator. Pay particular attention to choose a maintainable floor finish and check access with equipment assembled. Confirm instructions, remaining specialist checks and replacement information. A completed checklist should describe its scope and limitations; it should not convert a short demonstration into an unsupported long-term performance promise.
- Machine data sheets and a marked activity layout.
- A project-specific floor and foundation load review.
- An anchor detail identifying supporting members and equipment instructions.
- An occupancy-based ventilation and thermal design brief.
- Finish samples, cleaning instructions and a vibration assessment where needed.
- A delivery route sketch and electrical layout based on actual equipment.
Frequently asked questions
Can any wooden cabin become a gym?
Suitability depends on the actual structure, foundations, equipment, climate and use. Review these together; a garden-room label or attractive interior does not establish fitness-equipment capacity.
How thick should the gym floor be?
There is no universal surface-board thickness that resolves all loads. Joist span, supports, connections, point loads and impact assumptions matter. Ask for a complete project-specific review.
Do rubber mats stop vibration?
They may change contact and protect finishes, but their effect depends on the assembly and activity. They do not prove structural adequacy or guarantee acceptable sound at a neighbouring property.
Can a pull-up bar attach to the cabin wall?
Only use a mounting detail reviewed for the intended forces and supporting construction. Confirm equipment instructions, timber movement and concealed service locations before drilling.
What should I send for a gym cabin quotation?
Send equipment models, dimensions, masses, mounting needs, activity descriptions, users, destination climate and access constraints. Include whether the use is private or a commercial facility.
Conclusion: Buy the exercise space as a coordinated system
A successful gym brief makes equipment, structure and room operation visible together. Resolve the most demanding activity first, then compare flooring, ventilation and maintenance around it. An equipment-led quotation is more useful than a generic promise of a strong cabin.
Send CabinWild your destination, intended use, quantity, drawing stage and the questions that remain open. Include the evidence you need in the quotation rather than asking only for a model price. Contact info@CabinWild.com to discuss the proposed cabin supply boundary and supporting documents. Local design, installation and approval responsibilities should be agreed with the destination professionals.
Discuss garden gym cabin
Send your destination, quantity, intended use and this specification question. Ask for a clearly bounded quotation and document list.
Prepared with AI assistance for CabinWild Editorial using the linked public sources. Examples are illustrative, not customer results or verified CabinWild test data. Project-specific design and local requirements need review by the appropriate professionals.