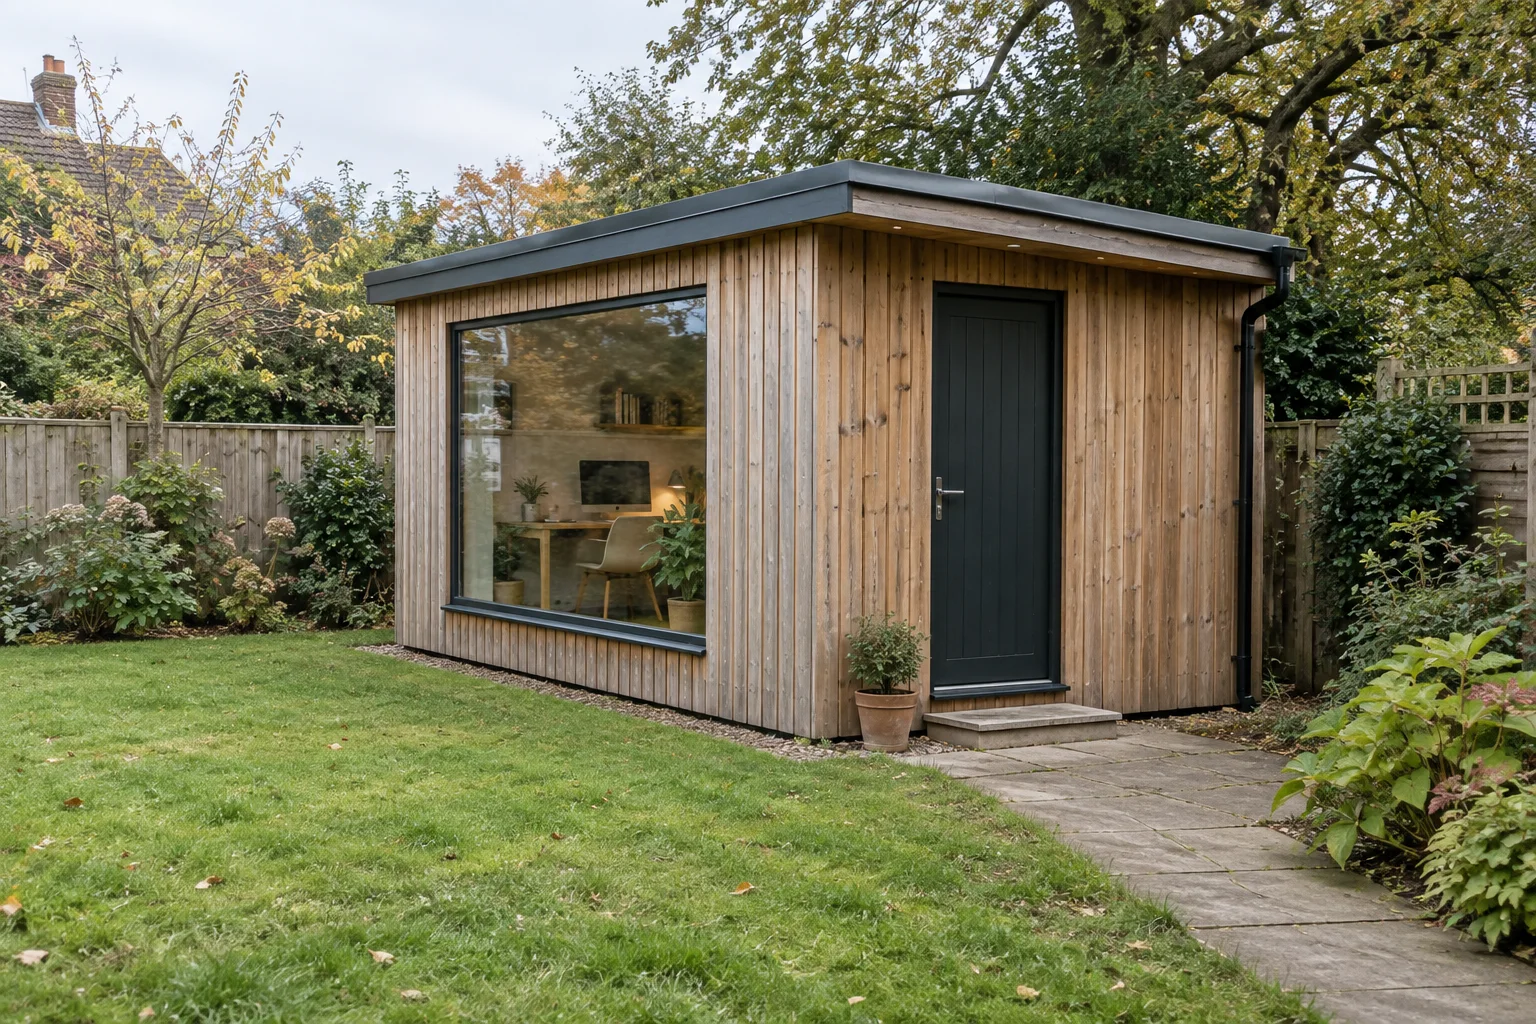
Specify a garden cabin office around the people, equipment and working hours it must support. Review usable dimensions, daylight and glare, the complete insulated enclosure, heating, cooling, ventilation and electrical connection scope together. A year-round label or a fitted socket does not establish comfort, running cost or readiness for use at your site.
Introduction: buy for the working day, not the garden photograph
A garden room can look spacious with a single chair and still feel cramped once a desk, monitor, storage and everyday movement are included. Large glazing can create an attractive view while leaving the screen difficult to use at certain times. These are specification questions that should be resolved before choosing finishes or approving a building size.
This guide is for importers, distributors and buyers selecting a wooden cabin for office use. It provides a practical brief and review method, not an energy model, electrical design or planning decision. The examples are hypothetical. No test result, installed system or year-round performance is claimed for a particular CabinWild product.
1. Describe how the garden cabin office will actually be used
Start with the normal working pattern. Record the number of regular users, whether anyone visits, when the space is occupied and which activities need privacy. A room used for occasional laptop work differs from a full-time workspace with video calls, paper records and several monitors. Customer requirements should describe those activities before they become a list of optional upgrades.
List equipment that needs a permanent place, power, network access or clearance for operation. Include printers, storage cabinets and any specialist equipment rather than assuming that every office contains only a laptop. Record likely future additions separately. A supplier cannot reasonably allow for an unspecified appliance or a later change from quiet desk work to a different commercial activity.
Identify the working conditions that matter most: a usable screen position, controllable daylight, a comfortable occupied period, secure storage and dependable connectivity. Treat these as review questions, not claims that one cabin automatically improves productivity. For multiple offices, use the same brief so different suppliers price comparable accommodation rather than different interpretations of office-ready.
Further reading: Explore the garden studio concept.
2. Test the layout with furniture in use
Ask for finished internal dimensions and a furniture layout drawn to scale. Wall build-ups can reduce the usable area compared with the external footprint. Show the chair pulled back, storage doors open and the route from the entrance to the desk. The purpose is to check a real working arrangement, not to fit the maximum number of furniture symbols.
For a hypothetical two-person office, compare simultaneous use rather than placing two desks in an empty plan. Can one person leave while the other is seated? Where does a visitor wait? Can equipment be serviced without moving the entire workspace? These questions often reveal whether a slightly different arrangement is more useful than simply increasing the advertised area.
Check the view from the desk and the backdrop seen during calls. Decide where coats, bags and frequently used documents belong. Keep everyday storage distinct from plant or electrical access. A room that depends on blocking a service panel with a filing cabinet has not resolved its layout, even when the plan looks orderly.
Further reading: Compare usable cabin dimensions and layouts.
3. Coordinate windows, screens and summer sun
Review the garden orientation and the hours when direct sunlight reaches the proposed windows. Position the desk and screen with that information, then consider adjustable shading. A large glass elevation is not automatically wrong, but its effect should be assessed for the intended work and local climate rather than chosen from an exterior image alone.
The Australian Government's window guidance discusses glazing, frames, shading and window coverings as parts of energy performance. The useful buying question is which complete window specification and shading arrangement are proposed. Ask for the actual product information; labels such as double glazed do not describe every relevant property or the quality of the installation interface.
The U.S. Department of Energy's office checklist also recommends daylight, task lighting and appropriate blind use. For your brief, separate general room lighting from the light needed at the work surface. Request a controllable arrangement and review it with the workstation position. Do not promise an energy saving without a defined baseline and relevant assessment.
Further reading: Australian Government: window performance and coverings; U.S. Department of Energy: office energy checklist.
4. Evaluate an insulated garden office as a complete enclosure

An insulated garden office needs a coordinated wall, roof, floor and opening specification. Ask which layers are included, how junctions are treated and what evidence supports any quoted performance. The insulation thickness in one wall cannot establish the comfort or energy demand of the whole building. Nor does insulation replace a heating, cooling or ventilation strategy.
Review where services penetrate the enclosure and how the proposed assembly deals with air leakage and moisture. For a kit, ask which seals and interfaces are completed on site and who supplies the necessary materials. Keep the manufacturer's assembly information available to the local contractor. A correct material list is only part of achieving the intended assembled result.
Year-round use should be tied to a destination, occupation pattern and design assumptions. A building suitable for one climate and operating schedule may need changes elsewhere. Request an assessment appropriate to your project instead of accepting a universal comfort claim. Keep structural, thermal, weather-resistance and fire questions distinct because one document rarely answers all of them.
Further reading: Review year-round cabin performance questions.
5. Plan heating, cooling and ventilation together
Explain whether the office is occupied daily or only occasionally and whether it stands unused for long periods. The services designer needs that information alongside climate, enclosure and equipment data. Ask for suitable controls and a clear operating plan. Avoid choosing a heater solely because it is pictured in another cabin of apparently similar size.
Summer comfort deserves a separate discussion. The U.S. Department of Energy connects cooling with insulation, windows, shading and ventilation, while noting that ventilation is not an effective cooling strategy in hot, humid climates. Treat these as interacting design choices, not a guarantee that opening a window will provide acceptable conditions everywhere.
Ventilation also has a purpose beyond temperature control. DOE's cold-climate guidance emphasizes coordinating a tight enclosure with intentional ventilation. Ask the responsible designer how fresh air, extraction where needed and controls will work for the proposed occupancy. A room air conditioner should not be assumed to provide outside air simply because it circulates indoor air.
Further reading: DOE: coordinated home cooling strategies; DOE: airtightness and intentional ventilation.
Turn these questions into a project brief
Share your location, working hours, number of users, equipment and available footprint. Ask for a written cabin scope that your local installer can review.
6. Define what an insulated garden office with electrics includes
An insulated garden office with electrics may include internal wiring and fittings, or it may describe only selected prepared routes and supplied components. Request an itemized schedule. Separate internal work from the connection to the property's supply, local protective equipment, testing and any documentation required at the destination. A fitted socket does not prove that the site connection is included.
Give the qualified electrical professional an equipment list with manufacturer information, not an estimated total based only on room size. Heating, cooling and other appliances can affect the proposal. Have that professional assess supply capacity, installation design and local requirements. This article does not specify cable sizes, circuit protection or do-it-yourself wiring methods.
Coordinate outlet and control positions with furniture and access. Include outdoor equipment or lighting only where genuinely required, with suitable products and installation assessed locally. For imported packages, confirm that components proposed for supply can be used in the destination market. A supplier's home-market practice is not evidence of acceptance in another country.
7. Check connectivity and acoustic expectations before ordering
Test the intended location's connectivity instead of assuming a signal reaching the garden will remain dependable inside the finished office. Discuss wired and wireless options with the relevant installer. Account for the route, enclosure penetrations and service responsibilities. Keep network security and business requirements separate from the cabin supplier's promise to provide physical space for a connection.
For video calls or confidential work, describe the sound problem precisely. Noise entering from outside, speech escaping to the garden and echo within the room are different questions. Ask what assembly or test information is available for the concern that matters. Thermal insulation by itself does not establish a sound-insulation rating for the whole cabin.
A useful pre-order review might place the proposed desk position on the site plan and identify nearby activity, windows and doors. This is a planning exercise, not an acoustic test. Where a specific performance is important, obtain competent advice and appropriate evidence. Do not substitute decorative soft furnishings or a marketing adjective for a verified requirement.
8. Compare insulated garden office kits with more completed packages
Insulated garden office kits can leave different amounts of work for the local team. One package may supply components and insulation for assembly; another may contain substantially completed panels. A more finished module can shift work into the factory while creating different transport and placement constraints. Compare the actual schedule rather than assuming the word kit establishes a standard scope.
Ask who completes weatherproofing, interior finishes, service installation and final checks. Request the assembly sequence and required skills before contracting local labor. For garden office cabins installed through a distributor, agree which party provides after-sales information and handles a defect that spans factory and site work. The end customer needs one clear reporting route.
Factory testing should be described by purpose, method and record. A dimensional check, an installed-service check and a relevant performance test are not interchangeable. Shipment inspection should reconcile the supplied items with the order, while destination commissioning addresses the completed installation. Do not let a single generic tested label replace those separate responsibilities.
Further reading: Review supplier inspections and documentation.
| Quotation item | Clarify the boundary | Evidence to retain |
|---|---|---|
| Enclosure | Layers, windows, seals and site work | Build-ups and installation information |
| Electrics | Internal scope versus property connection | Component schedule and local acceptance records |
| Comfort equipment | Supply, installation and controls | Selected equipment information |
| Base and access | Foundation and placement responsibilities | Approved interface and readiness records |
| Completion | Cleaning, checks and remaining defects | Handover list and contact route |
9. Resolve the site, access and permitted use
Installation preparation includes the foundation, route through the property and space needed by the installation contractor. Confirm constraints before selecting a delivery format. A narrow access route may change the viable package or require a different method; the contractor must assess the actual conditions. Do not assume a garden setting makes installation straightforward.
Check the proposed use with the relevant local authority and project advisers. As one jurisdiction-specific example, the UK government's householder permitted-development guidance explicitly applies to England and contains conditions. It is not a worldwide exemption for office cabins. Business visitors, sleeping use and site restrictions should be described honestly during the local review.
Planning, building standards and electrical responsibilities are separate questions even where one process does not require an application. Keep a record of the advice and approvals relevant to the particular site. A distributor should not turn a supplier's generic statement into an unconditional no-permission-needed promise to every customer.
Further reading: England: householder permitted-development guidance.
10. Compare the completed workspace and its handover
Normalize quotations to the same completion stage. List the cabin package, local site work, services, furnishings and commissioning separately. A more expensive supplied building may include work excluded elsewhere, but a higher price is not itself proof of quality. Keep unknown items visible and obtain local estimates before comparing the complete project.
At handover, review the agreed layout, door and window operation, controls, relevant service records and remaining defects. Obtain care instructions and component references that can be used later. A workspace should be maintainable after the initial installation, including access to filters, controls and any service panels identified by the designers.
- Written working-day brief with users, hours, equipment and visitor expectations.
- Dimensioned layout showing furniture in use and clear access routes.
- Enclosure, shading, comfort and ventilation proposal for the destination.
- Itemized factory and local electrical responsibilities.
- Approved site approach, installation scope and handover evidence.
11. Review the first working day before repeating the order
For a distributor or property manager buying several units, define a representative review before repeating the configuration. Walk through arrival, desk setup, storage access, lighting adjustments and shutdown. Check that the person using the office can understand the controls and find the care information. This practical review complements technical acceptance; it does not replace professional service checks or establish a performance rating.
Record the observations against the actual equipment and furniture arrangement. If a blind control is difficult to reach or a cabinet blocks an outlet, approve the correction on the drawings before the next unit is produced. Distinguish a preference change from a defect against the agreed specification. Keeping that distinction clear helps the supplier, installer and buyer improve the next order without rewriting the acceptance criteria after delivery.
FAQ: choosing a garden office cabin
Is an insulated cabin enough for year-round office work?
Insulation is one part of the specification. Review the entire enclosure, climate, working hours, shading, heating, cooling and ventilation together. Ask what evidence supports the proposed arrangement. A year-round label does not establish a particular indoor condition or running cost without project-specific assumptions and an appropriate assessment.
What does an office cabin with electrics usually include?
The phrase has no reliable universal scope. It may refer to internal wiring and fittings, selected components or prepared routes. Ask for an itemized schedule and separate it from the property's supply connection, local testing and required documentation. Have a qualified professional review the complete destination installation.
Should I choose the largest possible window?
Choose glazing around the site, desk position, privacy and climate rather than area alone. Review direct sun, screen reflections and controllable shading during working hours. Request the complete window specification and relevant design advice. An attractive view and a usable workstation should be considered together before the layout is fixed.
Are garden office kits always cheaper than completed units?
Not necessarily. Compare the same finished workspace, including assembly, protection during work, services, local labor, equipment and handover. Kits and completed units distribute tasks differently and can create different access constraints. Request comparable quotations and assess the local team's capabilities instead of relying on the initial cabin price.
Can an office cabin later become a guest bedroom?
Do not assume that the original specification or approvals cover sleeping accommodation. The proposed change may affect local permissions, building requirements, services and layout. Discuss it with the relevant authority and qualified professionals before relying on that future use, and tell the supplier about the intended possibilities during specification.
Conclusion: specify a workspace that matches the job
A useful garden cabin office begins with an honest working-day brief and a coordinated supply scope. Review usable space, light, enclosure, services and site readiness together, then compare quotations against that shared requirement. Keep unverified performance promises out of the purchasing decision.
Contact CabinWild at info@CabinWild.com or use the inquiry form. Send your location, intended users, working hours, equipment and footprint constraints. Request a proposed package and clear exclusions so your local professionals can help turn the concept into a practical workspace.
Specify your garden office package
Share your location, working hours, number of users, equipment and available footprint. Ask for a written cabin scope that your local installer can review.
Prepared with AI assistance for CabinWild Editorial using the linked public sources. Examples are illustrative, not customer results or verified CabinWild test data. Project-specific design and local requirements need review by the appropriate professionals.