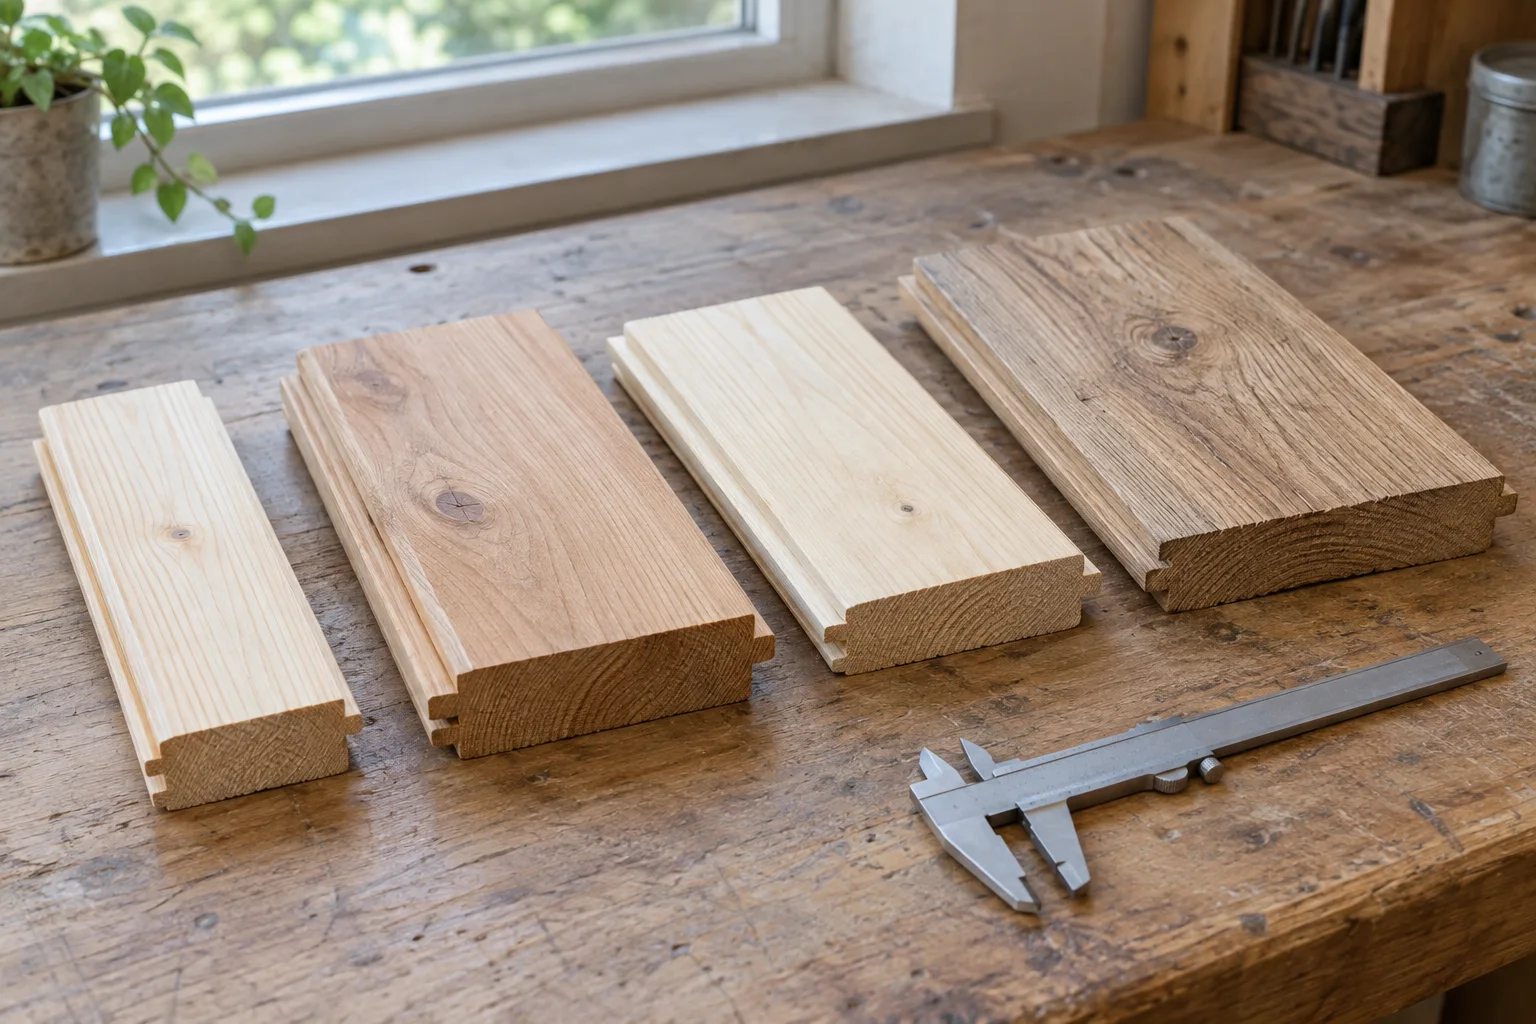
Compare cabin walls by their actual construction and documented performance, not thickness alone. Establish whether a dimension describes a timber profile, insulation layer or finished assembly; then review the complete wall, openings and interfaces for the intended location. A larger dimension or double-glazing label does not by itself prove year-round suitability or regulatory compliance.
Introduction: the number is only useful when its meaning is clear
A buyer comparing cabin wall thickness may receive one quotation with a single timber dimension and another with the total depth of a layered assembly. The larger number looks reassuring, yet the two figures may describe different things. Neither tells the buyer what evidence exists for the finished enclosure or how much usable room remains inside it.
This guide is for distributors, accommodation operators and private project buyers who need a defensible comparison before choosing a specification. It does not recommend a universal minimum thickness or declare any CabinWild model suitable for a particular climate. Structural adequacy, energy requirements and moisture design belong with the responsible project professionals and applicable local rules.
Use the following method to ask better questions: define the dimension, identify the construction, check the performance claim, review the openings and reconcile the result with the floor plan. Illustrative calculations are explicitly hypothetical. They demonstrate a comparison method, not tested products, delivered projects or guaranteed savings.
1. Put every quoted dimension on the same basis
For log cabin wall thickness, ask for a profile drawing showing exactly where the dimension is measured. Is it a nominal stock description, a finished machined dimension, a maximum section width or another reference? Rounded or shaped profiles need more explanation than a rectangular block. A single photograph beside a ruler may not describe the controlling geometry.
Request the finished external and internal dimensions separately from roof projections and foundation dimensions. Note whether corner interlocks or projecting ends are included in the catalogue footprint. This prevents a nominal building size from being mistaken for clear internal space, delivered package dimensions or the area that the base must support.
For a layered wall, list the included layers from outside to inside. Cladding, cavity, structure, insulation, service space and lining should have distinct descriptions where present. A quoted finished depth should not be compared with the thickness of just one layer in another proposal.
Agree units, tolerances and the drawing revision before collecting prices. A supplier response such as 'standard wall' leaves too much room for interpretation. Request a marked section that the buyer, supplier and local designer can all refer to when discussing the same dimension.
2. Identify the wall system before judging the material
A solid stacked timber wall, a framed wall with timber cladding and a composite panel may have similar exterior appearances. Their support, movement, insulation and interface details can be quite different. Ask which components perform each function rather than assuming that a rustic surface means the entire wall consists of solid logs.
The phrase log house wall thickness also needs a project definition. A permanent dwelling brief is not automatically answered by the specification for an occasionally occupied garden room. Put the intended occupancy, heating schedule and destination into the enquiry before discussing whether a particular assembly is appropriate.
Have the responsible designer identify what information is needed about openings, connections and supports. Thickness alone cannot demonstrate that a wall can carry the proposed loads or accommodate a large glazed opening. Do not extrapolate structural capacity from a smaller cabin photograph or a heavier-looking timber section.
Keep the aesthetic decision separate from the technical one. A buyer may want visible timber indoors, timber cladding outdoors or both. Record that preference, then ask for a system that can be evaluated against it. The useful comparison is between complete, documented options that meet the same brief, not two isolated product labels.
Further reading: Compare log and timber-frame construction systems.
3. Ask what a log cabin insulation value actually measures
A log cabin insulation value should identify the property, unit, calculation or test method and the construction it covers. R-value describes thermal resistance; U-value or U-factor describes thermal transmittance. Under the same defined basis, more resistance and less transmittance indicate less steady heat transfer. Values with different units or different assembly boundaries cannot be ranked by comparing their printed numbers.
A material value is not automatically a whole-wall value. The U.S. Department of Energy's Building America Solution Center explains how framing and attachments can form thermal bridges that reduce an assembly's effective thermal resistance. Its illustrated examples are not a calculation for your cabin; they explain why the reviewer needs the actual assembly rather than only an insulation product label.
Ask whether the submitted evidence includes the relevant repeating members and junctions, and what is handled elsewhere in the building assessment. Request a qualified explanation when a report uses terms such as centre-of-panel, clear wall or whole wall. Do not assume different suppliers use those boundaries identically.
For a log cabin insulation rating, request the exact document behind the phrase. An internal sales grade such as premium or winter specification is not equivalent to a recognised rating method. Record what is known, what remains unverified and who will determine acceptance for the destination.
Further reading: PNNL Building America: thermal bridging and assembly performance; Compare cabin insulation materials and evidence.
4. Treat moisture and movement as specification questions
The USDA Wood Handbook explains that timber exchanges moisture with its surroundings and that this relationship affects physical properties and performance. Some properties depend on species. That supports an important purchasing distinction: identifying wood only by colour or appearance is not an adequate technical description. The handbook is reference material, not a certificate for a supplied wall.
Ask the supplier to identify the timber and provide the moisture-related specification used for manufacturing, packing and installation. Request the method and sampling basis for any moisture records that are offered. Do not invent a universal acceptance percentage or apply a reading from one accessible surface to the entire consignment.
Have the designer and manufacturer coordinate movement provisions around windows, doors, linings and services where the selected system requires them. Ask who checks those interfaces on site and whether follow-up adjustment is part of the scope. A more substantial wall still needs compatible details; changing the timber dimension does not remove that responsibility.
If an insulated lining is proposed later, treat it as a design change. Obtain a climate-appropriate review of the revised assembly, moisture behaviour and usable space. An attractive internal finish should not hide an unresolved interface or prevent inspection of components that need ongoing attention.
Further reading: USDA Wood Handbook: moisture relations and physical properties.
5. Build a comparison sheet with evidence, not assumptions
Use one row per complete wall option. Keep any missing value blank and labelled pending, rather than copying a number from a similar brochure. The aim is to reveal information gaps before the price comparison hardens into a purchasing decision. Request written clarification where the same product name appears with different dimensions or optional layers.
Separate supplier-stated information from independently reviewed information. A calculation may be perfectly useful, but its author, inputs and applicable configuration should remain visible. If a report covers a different product, record the difference and ask the responsible reviewer whether any part is transferable.
Do not award a pass simply because every box contains text. A useful worksheet allows another person to locate the evidence and understand the comparison without relying on the original sales conversation. Keep a short unresolved-items column and assign each item to someone who can actually close it.
| Comparison field | Ask each supplier | Buyer review |
|---|---|---|
| Dimension basis | Profile section and finished assembly depth | Same units and measurement boundaries |
| Included layers | Ordered outside-to-inside description | No omitted optional lining or insulation |
| Thermal evidence | Method, units, inputs and product identity | Relevant assembly and local acceptance |
| Openings | Window schedule and interface responsibility | Matches the reviewed wall system |
| Delivery scope | Factory work, site work and inspection records | No assumed completed tasks |
Turn these questions into a project brief
Send the intended use, destination and competing assembly descriptions. Ask CabinWild for available dimensions, product evidence and clearly stated exclusions.
6. Check the effect on clear internal space
Wall depth is also a layout decision. For an explicitly hypothetical rectangular cabin with fixed outside dimensions of 6.0 by 4.0 metres, assume a uniform finished wall depth of 0.10 metres on all sides. The simplified internal rectangle is 5.8 by 3.8 metres, or 22.04 square metres. At 0.20 metres wall depth, it becomes 5.6 by 3.6 metres, or 20.16 square metres: a difference of 1.88 square metres.
This is elementary geometry, not a comparison of real assemblies or their performance. It ignores partitions, columns, irregular profiles, finishes outside the assumed boundary and formal floor-area measurement rules. It shows why a thicker finished wall can change furniture fit when the external footprint is fixed. It does not show that one option is better.
Repeat the exercise using the actual coordinated drawings and a defined measurement convention. Place beds, desks, cupboards and door swings within the resulting clear dimensions. Check room function rather than celebrating a nominal area total that includes unusable corners.
Alternatively, a design might preserve internal space and enlarge the external footprint. That has consequences for siting, foundations, transport and potentially approvals. Ask which dimension is held constant before accepting a revised wall proposal or comparing its additional cost.
Further reading: Evaluate a prefab cabin floor plan.
7. Review log cabin double glazing as a product and an interface
Log cabin double glazing describes a glazing arrangement, not the full energy or installation performance of an opening. Ask for the exact window product, frame configuration, dimensions and opening type. Establish whether a quoted value relates to the glass alone or the complete window and what method produced it. Do not combine a glass-only number with a whole-wall number as though their boundaries were identical.
ENERGY STAR's primary guidance explains that its residential window criteria use NFRC-certified ratings and vary with climate zone. The programme does not require a single specific technology. This is a U.S. programme example, not proof that a proposed CabinWild window is certified or that the same criteria govern another destination.
Where an NFRC label is claimed, use the council's Certified Products Directory to check the listed rating information against the offered product. Ask for clarification of mismatched identifiers or configurations. For other jurisdictions, have the local reviewer identify the applicable evidence route rather than insisting that one country's label universally settles the question.
Finally, specify responsibility for the wall-to-window connection, weather management and any movement provisions. A good component report cannot establish that an unspecified site installation will reproduce the intended outcome. Keep product selection and installation acceptance connected in the order documents.
Further reading: ENERGY STAR: residential window product criteria; NFRC: verify product-label rating data.
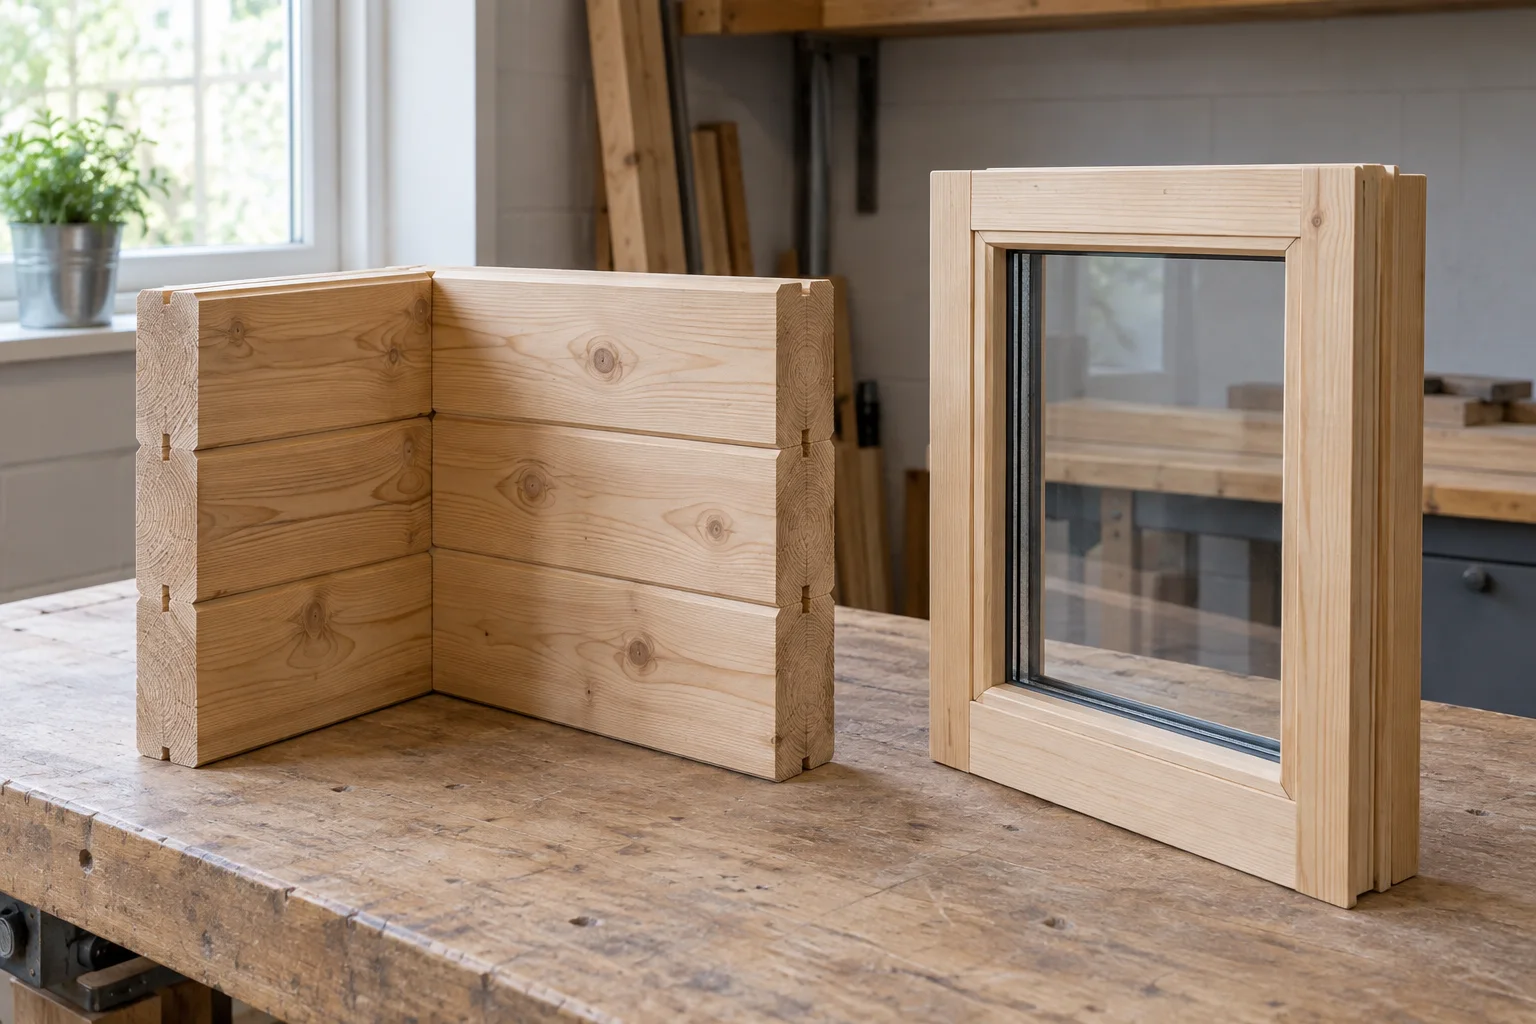
8. Ask what factory and site checks can demonstrate
Factory testing should be defined by a method and a relevant product, not used as a generic reassurance. Ask which checks are routine, which are available by agreement and which require an independent specialist. A profile measurement can verify a dimension; it does not establish whole-building thermal performance. A photograph can record appearance without proving concealed assembly quality.
Plan shipment inspection around the agreed order: component identities, quantities, visible condition, window markings and the presence of required documents. Record limitations where packages cannot be opened or concealed work cannot be seen. These are proposed checks, not claims about tests CabinWild has already completed.
Installation preparation should give the site team the current wall sections, opening schedule and approved interface information. Identify inspection points before work is concealed. If a substitute insulation, lining or window arrives, obtain a reviewed response before installing it simply because it physically fits.
At handover, preserve the as-supplied specification and any agreed site-verification records. Customer requirements should remain traceable to the completed product application. A thicker-looking wall is not the acceptance criterion; the agreed assembly, supporting evidence and required local review are.
9. Test a quotation revision against the original brief
Imagine a hypothetical buyer with a fixed site footprint and a desk that must remain beside an opening. One supplier proposes a deeper insulated lining; another proposes a different solid profile and window package. Neither option can be selected responsibly by sorting the quoted thickness column from largest to smallest.
Ask both suppliers to return the same deliverables: a finished wall section, clear internal plan, opening schedule, evidence references and an installed-scope statement. The coordinating designer then identifies which options can meet the project requirements and what remains unproven. Only comparable, reviewable options should proceed to the commercial comparison.
Next, track the consequences of each revision. Does the desk still fit without blocking operation or access? Has the foundation interface changed? Are finishing, electrical service space and site labour included on the same basis? Are the offered window documents relevant to the revised size and configuration? These questions turn an abstract thickness preference into a project decision.
Keep the rejected option and the reason for rejection in the procurement record. That helps prevent it returning later as an apparently equivalent substitution. The exercise does not claim a particular wall is superior; it shows how to preserve customer requirements when dimensions, evidence and scope change together.
FAQ: comparing cabin wall specifications
What wall thickness is best for a year-round cabin?
There is no universal number independent of construction, climate, use and local requirements. Ask a qualified designer to assess the complete enclosure and services. Compare documented assemblies against that brief rather than assigning year-round suitability to a timber dimension alone.
Is a thicker solid log always a better purchase?
Not necessarily. First establish the dimension basis and the relevant performance evidence, then compare usable space, interfaces, installed scope and lifecycle responsibilities. A larger section may change several aspects of the proposal without resolving the buyer's most important requirement.
Can I compare two insulation ratings without their units?
No. Obtain the units, method, assembly boundaries and product configuration before ranking the figures. If one quotation describes insulation material and another describes a complete wall, ask the reviewer to normalise the comparison or explain why a direct comparison is inappropriate.
Does double glazing confirm the cabin is energy compliant?
No. It identifies one characteristic of the glazing. The reviewer still needs relevant product ratings, installation information and the rest of the building assessment. An energy label for a particular window does not certify an entire cabin or every possible use.
Should I specify the wall before choosing the floor plan?
Develop them together. A wall option can affect clear internal dimensions and opening interfaces, while the layout can change the evidence and detailing required. Freeze the coordinated drawing and specification before relying on the price or releasing custom manufacture.
Conclusion: compare a defined assembly, not a headline number
A useful wall comparison identifies what is measured, what is supplied and what the available evidence actually covers. Keep timber profiles, insulation properties, complete-wall performance and window ratings distinct until a qualified reviewer connects them to the project brief.
Send your location, intended use and wall or window questions to info@CabinWild.com. Request a clearly bounded specification and identify the evidence still needed for your destination before choosing the final cabin package.
Need a comparable wall and window specification?
Send the intended use, destination and competing assembly descriptions. Ask CabinWild for available dimensions, product evidence and clearly stated exclusions.
Prepared with AI assistance for CabinWild Editorial using the linked public sources. Examples are illustrative, not customer results or verified CabinWild test data. Project-specific design and local requirements need review by the appropriate professionals.