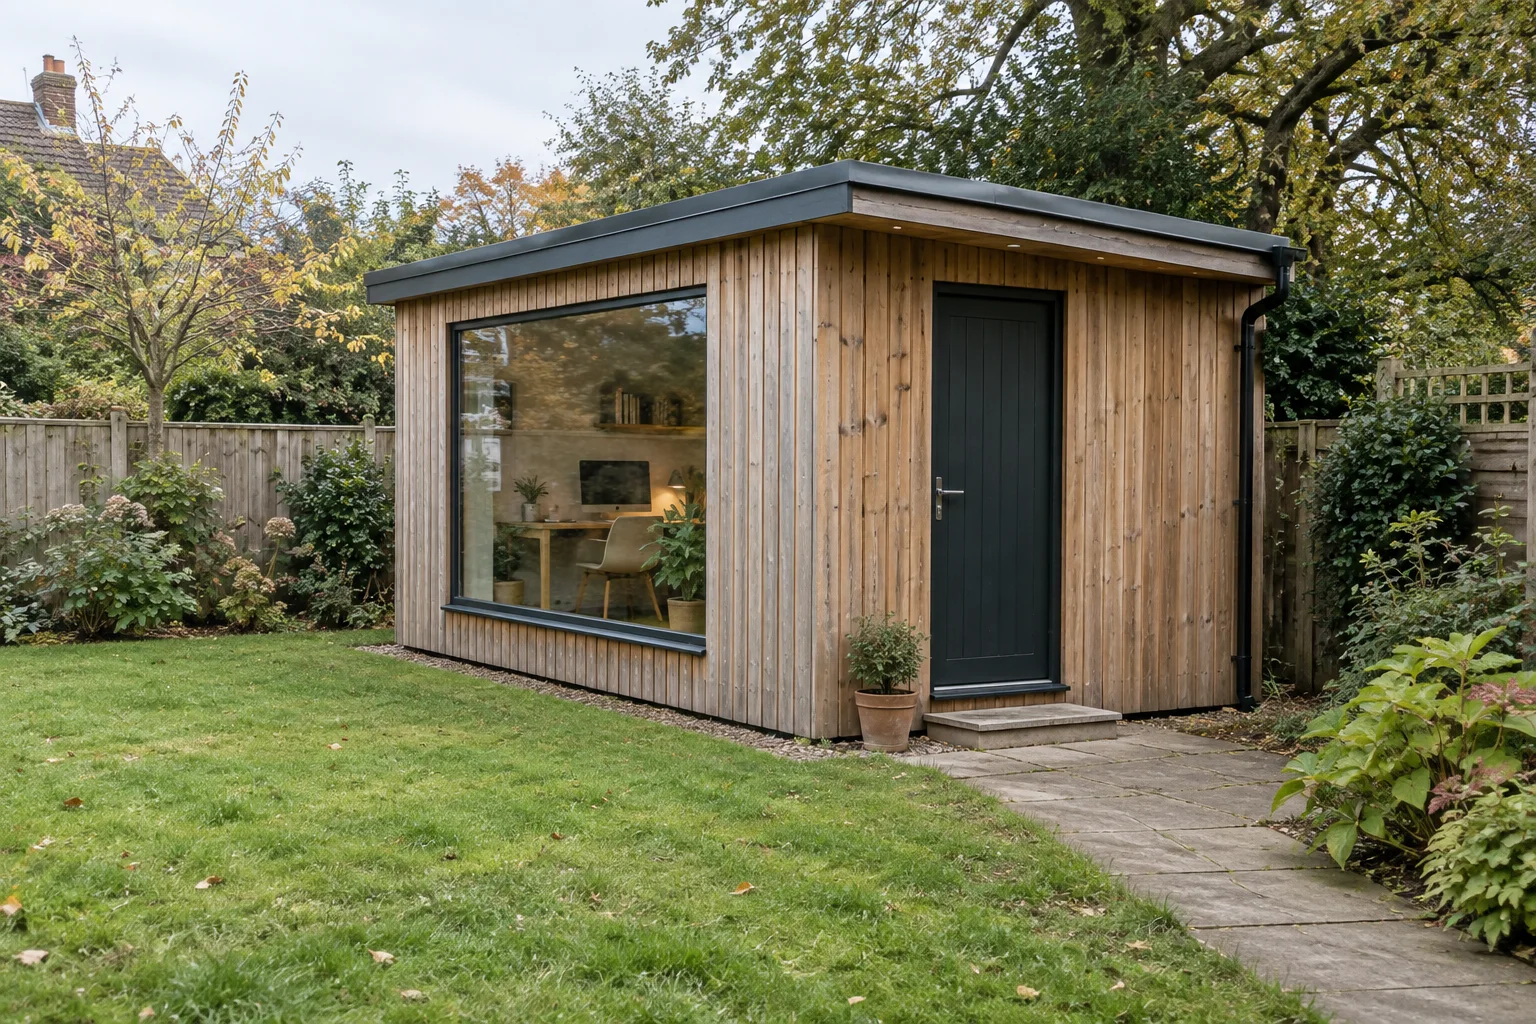
A performer green room cabin should be specified around privacy, schedule, rest, changing and the route to performance areas. Define occupancy and supporting toilets, food and storage at event scale. A cabin with sofas is not a complete backstage facility or an acoustic privacy guarantee.
Introduction: map the performer schedule
Backstage teams need a room that works when two acts change over quickly, wet gear arrives and the site remains noisy. The building should reduce operational friction without obstructing production routes.
A performer green room cabin should be specified around privacy, schedule, rest, changing and the route to performance areas. Define occupancy and supporting toilets, food and storage at event scale. A cabin with sofas is not a complete backstage facility or an acoustic privacy guarantee.
This guide is written for festival, wedding and outdoor event operators buying a dedicated performer room. Its examples are hypothetical purchasing and operating situations. Use the checks to prepare a precise brief for the cabin supplier and destination team; they do not establish that an unspecified cabin meets a particular performance level or local approval route.
Further reading: HSE: event venue and site design.
1. Map the performer schedule
Record number of people at peak, changeovers, arrival mode and the time spent in the room. Include entourage or crew only when their use is defined. Furnish the plan with seats and cases, and decide whether different groups overlap. A nominal floor area does not show the working turnaround.
Turn this requirement into a review item using a schedule and furnished occupancy plan. Start with the actual intended activity and identify the information that could change the room or package choice. If the purchaser and supplier use different assumptions, compare them explicitly before discussing upgrades. Keep the baseline visible so a later request can be recognized as a change in scope rather than a missing original inclusion.
A common failure is assuming one act leaves before the next arrives. Check the consequence against the stated customer requirements rather than adding a generic premium feature. If the answer remains uncertain, preserve it as an open item with a responsible reviewer. The next purchase decision should use the accepted scope, not an optimistic assumption borrowed from another product application.
A question to put in the buyer brief
Who needs the room at the busiest handover?
2. Protect privacy on the route
Show the path from drop-off to green room, toilets and stage without sending performers through public queues. Check door and window sightlines. Curtains alone may not solve outside visibility or noise. Security and access control depend on venue management and the actual event profile.
Use a backstage route and sightline review to assess the proposed arrangement. Ask the reviewer to distinguish what is shown on a concept plan from what is specified for manufacture. A realistic review includes the occupied or working condition, not only an empty presentation image. Where a supplier proposes an alternative, record how it answers the same requirement and whether any operational limitation remains.
A common failure is locating the entrance where the public can view or enter the room. Check the consequence against the stated customer requirements rather than adding a generic premium feature. If the answer remains uncertain, preserve it as an open item with a responsible reviewer. The next purchase decision should use the accepted scope, not an optimistic assumption borrowed from another product application.
Further reading: HSE: workplace facilities and welfare.
A question to put in the buyer brief
Can occupants move privately between the required destinations?
3. Define changing and storage
List mirrors, garment rails, luggage, instrument cases and wet outerwear at real dimensions. If changing privacy is needed, design a partition or separate space with the operator. Do not let cases block exits or staff access. A display photograph of a sofa does not document useful storage.
The next evidence item is a changing and equipment inventory with layouts. Check its relationship to the adjoining work before approving it. In a small building, an adjustment to one detail can affect another activity, service route or maintenance task. Do not judge this item in isolation simply because it can be purchased separately. Identify which team member coordinates its interfaces and which supplier information they still need.
A common failure is placing instrument cases in the only circulation path. Check the consequence against the stated customer requirements rather than adding a generic premium feature. If the answer remains uncertain, preserve it as an open item with a responsible reviewer. The next purchase decision should use the accepted scope, not an optimistic assumption borrowed from another product application.
A question to put in the buyer brief
Where are belongings kept during a rapid changeover?
4. Coordinate comfort and sound
Assess outdoor temperature, occupancy and nearby amplified sound. Internal absorption can make conversation easier but does not establish external sound isolation. Services designers should address air supply and cooling for actual event conditions. Avoid generic claims of a soundproof room.
Discuss an occupied comfort and acoustic brief with the people who will install and operate the cabin. Ask them to walk through a normal use sequence and point out where the proposal depends on an unstated assumption. Keep a distinction between a design requirement, a manufacturer's instruction and an operating preference. That distinction helps the quotation remain precise without presenting every preference as a verified technical result.
A common failure is assuming decorative panels block stage sound. Check the consequence against the stated customer requirements rather than adding a generic premium feature. If the answer remains uncertain, preserve it as an open item with a responsible reviewer. The next purchase decision should use the accepted scope, not an optimistic assumption borrowed from another product application.
A question to put in the buyer brief
What level of quiet and temperature control does the operator actually need?
Turn these questions into a project brief
Send your destination, quantity, intended use and this specification question. Ask for a clearly bounded quotation and document list.
5. Map supporting services
Identify toilets, handwashing, drinking water, any catering and waste plan. If a kitchenette is proposed, specify equipment and connections. The green room is one component in a wider event provision. Check temporary power, lighting and safe cables with the event team.
Before choosing an upgrade, compare an event support-facility and power map. Assess how the proposed detail will be reached, cleaned and corrected after furniture or equipment is in place. A lower initial price may leave a costly access problem, while a more expensive feature may solve no relevant operational issue. Review the exact configuration and the practical upkeep task rather than assigning a benefit from appearance alone.
A common failure is quoting a furnished cabin as complete backstage welfare. Check the consequence against the stated customer requirements rather than adding a generic premium feature. If the answer remains uncertain, preserve it as an open item with a responsible reviewer. The next purchase decision should use the accepted scope, not an optimistic assumption borrowed from another product application.
Further reading: HSE: workplace facilities and welfare.
A question to put in the buyer brief
Which functions are supplied outside the cabin?
6. Prepare setup and breakdown
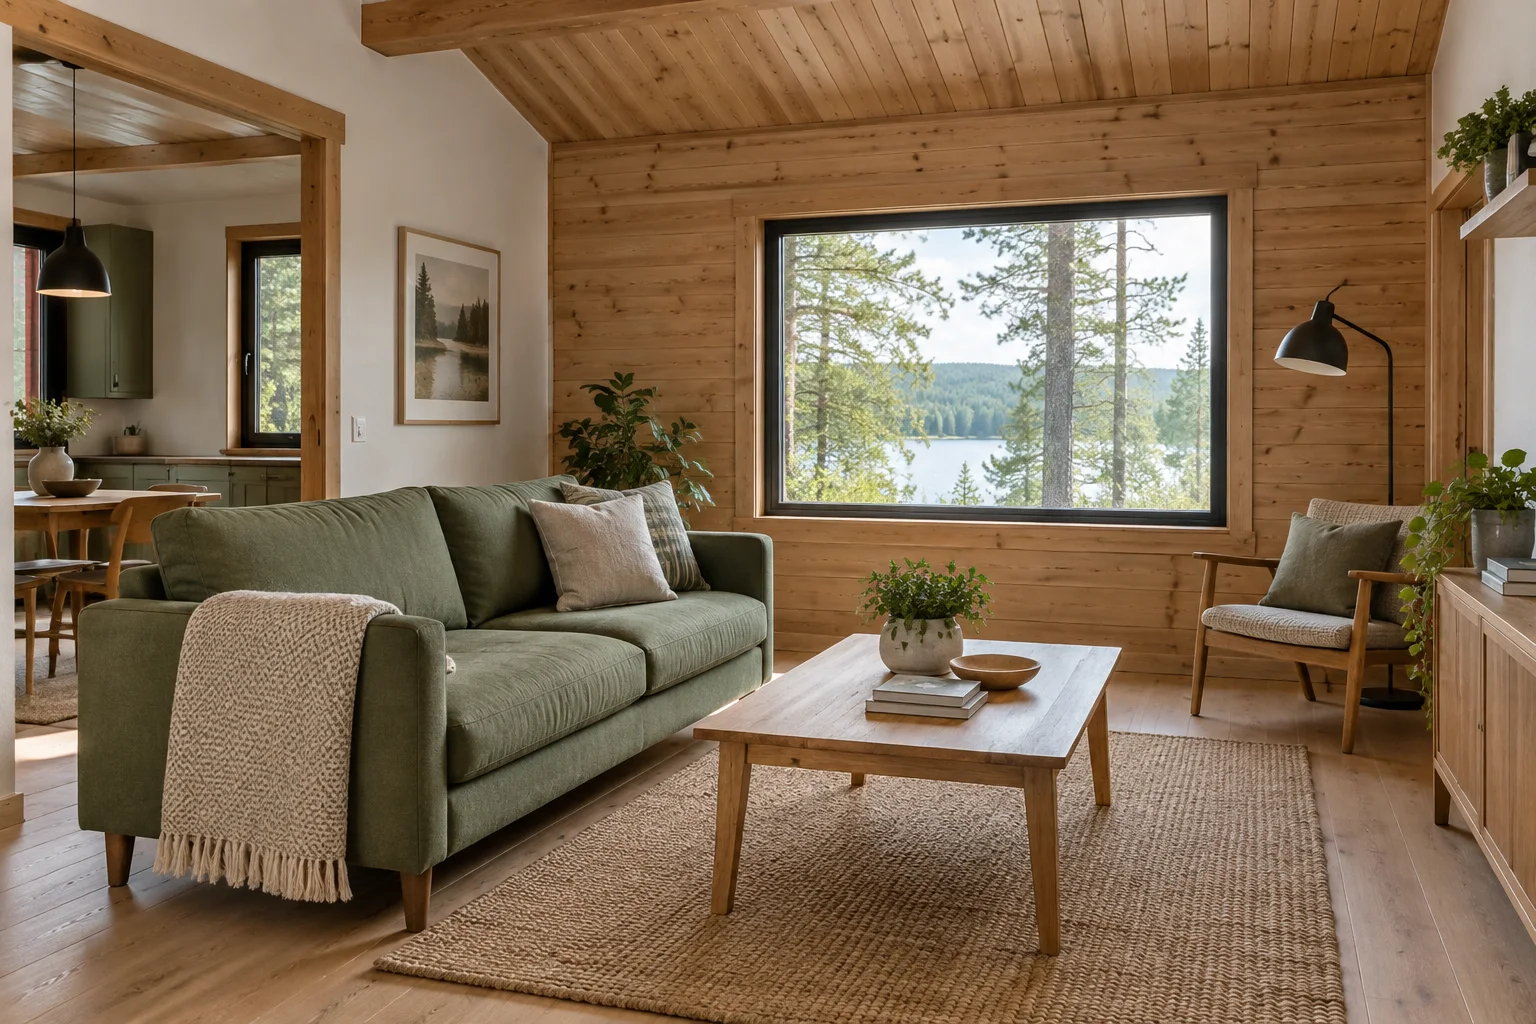
Define delivery access, ground condition, installation hold points, cleaning between acts and removal after the event. Temporary site design guidance should inform the wider plan. A repeated-use green room may need repairable finishes and labelled furniture.
Close this decision with a site build and reset sequence. Identify the remaining work at the destination and keep its owner visible in the purchase comparison. A delivered component, a completed building interface and an operating facility are different stages. The buyer should be able to explain which stage the supplier price reaches and what additional evidence is needed before the intended use begins.
A common failure is forgetting teardown access when the crowd barriers are installed. Check the consequence against the stated customer requirements rather than adding a generic premium feature. If the answer remains uncertain, preserve it as an open item with a responsible reviewer. The next purchase decision should use the accepted scope, not an optimistic assumption borrowed from another product application.
A question to put in the buyer brief
How will the room be installed, cleaned and removed without disrupting the event?
Use a decision matrix to compare the complete proposal
A buyer can turn the questions above into a comparison sheet for event green room cabin. Keep the original requirement in one column and each supplier's proposed answer in another. Compare like-for-like scope first; then assess how convincing the supporting evidence is. A missing answer should appear as pending, not as a zero-cost inclusion or an assumed pass.
Use three practical statuses: accepted with evidence, accepted subject to a named condition, and unresolved. Conditional acceptance needs an owner and a deadline before the affected work begins. It may be sensible to proceed with unrelated work while a detail is developed, but the team should explicitly identify the boundary. That is different from letting an unresolved detail silently spread across a multi-unit order.
Further reading: Related CabinWild buyer guide; Related CabinWild buyer guide; Browse cabin options; Discuss a project.
| Review item | Evidence to compare | Question that closes the gap |
|---|---|---|
| Map the performer schedule | A schedule and furnished occupancy plan | Who needs the room at the busiest handover? |
| Protect privacy on the route | A backstage route and sightline review | Can occupants move privately between the required destinations? |
| Define changing and storage | A changing and equipment inventory with layouts | Where are belongings kept during a rapid changeover? |
| Coordinate comfort and sound | An occupied comfort and acoustic brief | What level of quiet and temperature control does the operator actually need? |
| Map supporting services | An event support-facility and power map | Which functions are supplied outside the cabin? |
| Prepare setup and breakdown | A site build and reset sequence | How will the room be installed, cleaned and removed without disrupting the event? |
Worked buyer scenario: an illustrative decision sequence
An illustrative music event plans one timber cabin for performers and production staff. The timetable shows two bands and a technical briefing overlapping. The operator assigns production meetings elsewhere and tests luggage and seating at full size.
A route study moves the entrance behind a screened backstage path. The cabin quote includes furniture supports and electrical points, while the organiser owns access control and event-wide welfare.
This example is not a CabinWild event installation, acoustic test or approved site plan.
Translate the application brief into factory, shipment and site checks
Factory testing should be requested only for a defined question and with an agreed method. For event green room cabin, begin by confirming which proposed details are factory-completed and which are installed locally. Ask for an identified configuration, conditions and acceptance criterion where a test is specified. An attractive demonstration does not verify loads, acoustic privacy, regulatory suitability or the complete occupied result.
Shipment inspection should compare the delivered scope against the accepted application brief. Review the component references and condition needed to support the decisions above. Photograph any discrepancy with its package or unit identification. The inspection does not create evidence for a feature that was never specified, and it should not be described as destination approval of locally connected systems.
Installation preparation needs to preserve the accepted operating arrangement. Give the local team the drawings and information behind map the performer schedule. Check the interfaces before they are concealed, and return proposed changes to the responsible reviewer. Keep the actual equipment, furniture or use requirements available instead of asking installers to reconstruct them from a promotional image.
At handover, walk through the intended use and maintenance tasks with the operator. Pay particular attention to map supporting services and prepare setup and breakdown. Confirm instructions, remaining specialist checks and replacement information. A completed checklist should describe its scope and limitations; it should not convert a short demonstration into an unsupported long-term performance promise.
- A schedule and furnished occupancy plan.
- A backstage route and sightline review.
- A changing and equipment inventory with layouts.
- An occupied comfort and acoustic brief.
- An event support-facility and power map.
- A site build and reset sequence.
RFQ handoff: six questions to send with the site plan
A useful request for quotation for event green room cabin should include the intended use, destination and actual equipment or stock. Ask each supplier to distinguish included work, local specialist work and exclusions. Keep open decisions visible when comparing different layouts.
- Map the performer schedule: attach a schedule and furnished occupancy plan. Ask: Who needs the room at the busiest handover? Mark the answer, owner and remaining site work.
- Protect privacy on the route: attach a backstage route and sightline review. Ask: Can occupants move privately between the required destinations? Mark the answer, owner and remaining site work.
- Define changing and storage: attach a changing and equipment inventory with layouts. Ask: Where are belongings kept during a rapid changeover? Mark the answer, owner and remaining site work.
- Coordinate comfort and sound: attach an occupied comfort and acoustic brief. Ask: What level of quiet and temperature control does the operator actually need? Mark the answer, owner and remaining site work.
- Map supporting services: attach an event support-facility and power map. Ask: Which functions are supplied outside the cabin? Mark the answer, owner and remaining site work.
- Prepare setup and breakdown: attach a site build and reset sequence. Ask: How will the room be installed, cleaned and removed without disrupting the event? Mark the answer, owner and remaining site work.
Frequently asked questions
How many people fit in a green room cabin?
Use the actual overlapping schedule and furnished layout; obtain local occupancy review where required.
Can it be soundproof?
Do not infer that from timber thickness or acoustic panels. Define a measurable objective and seek specialist design if needed.
Does it need a private toilet?
Review the event provision, privacy route and destination requirements; include any separate facility in the overall plan.
Can it move between venues?
Only if lifting, transport, connections and wear are designed for repeated moves.
What should a supplier receive?
Provide schedule, occupancy, equipment, privacy route, support facilities and site access plan.
Conclusion: Buy the changeover, not a lounge image
A green room works when performers can arrive, prepare and leave within the real event schedule.
Send CabinWild your destination, intended use, quantity, drawing stage and the questions that remain open. Include the evidence you need in the quotation rather than asking only for a model price. Contact info@CabinWild.com to discuss the proposed cabin supply boundary and supporting documents. Local design, installation and approval responsibilities should be agreed with the destination professionals.
Discuss event green room cabin
Send your destination, quantity, intended use and this specification question. Ask for a clearly bounded quotation and document list.
Prepared with AI assistance for CabinWild Editorial using the linked public sources. Examples are illustrative, not customer results or verified CabinWild test data. Project-specific design and local requirements need review by the appropriate professionals.